Views - New Construction - Primary on Main
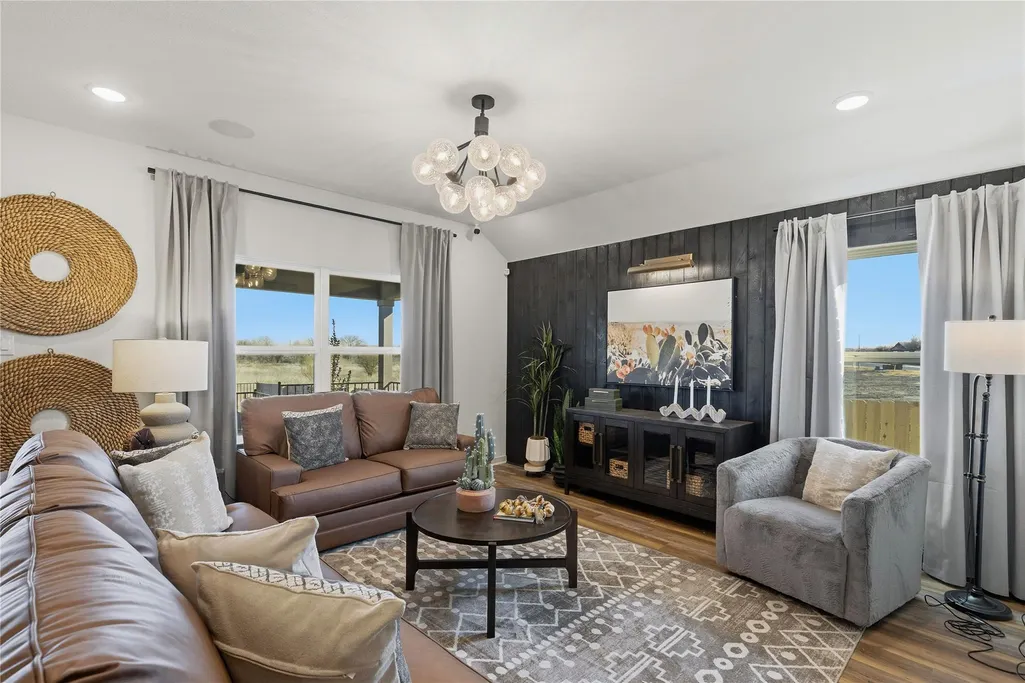
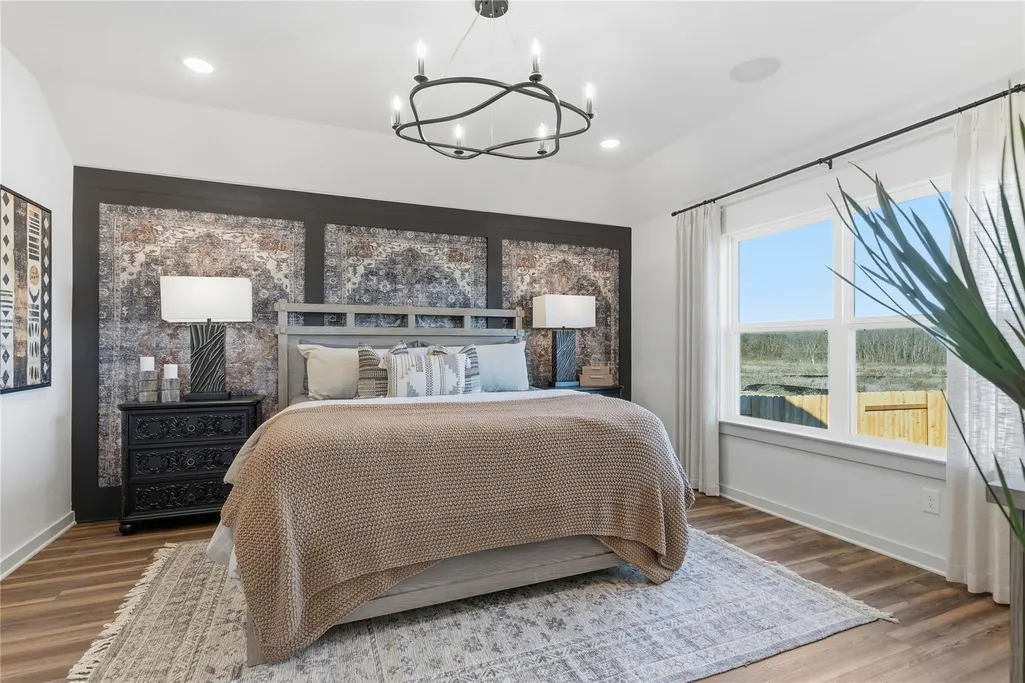
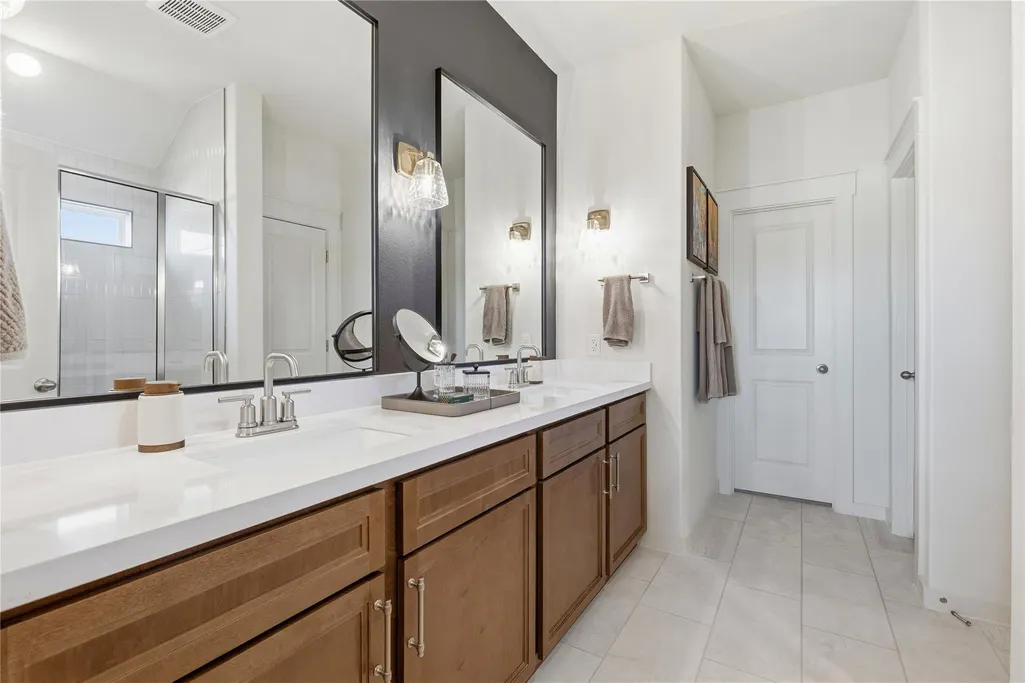
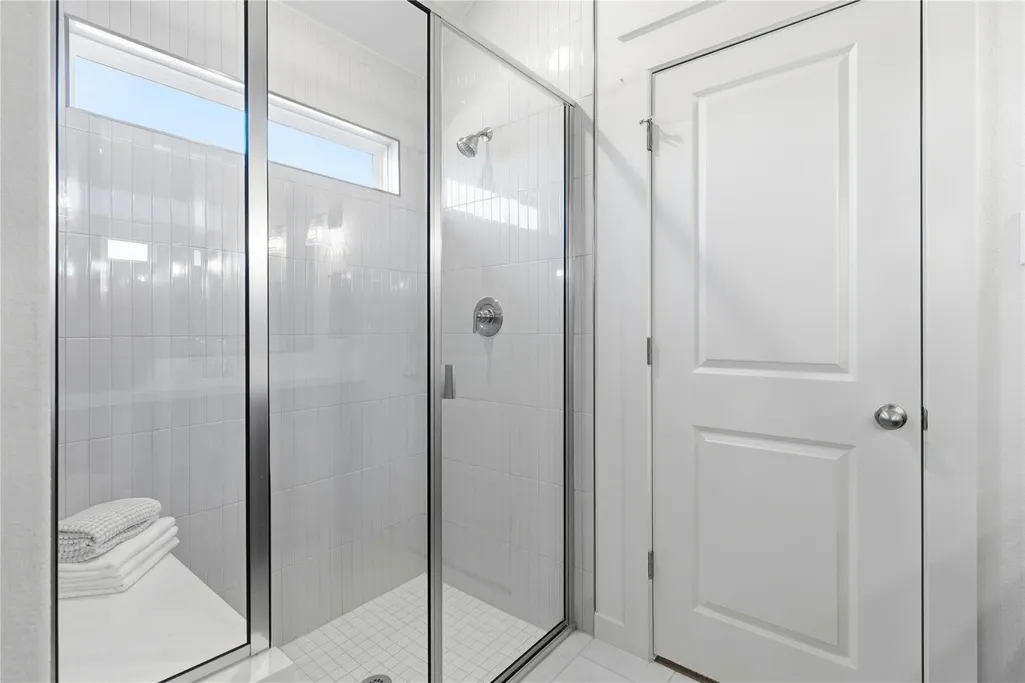
Address
20412 Cassidy Ln, Manor, TX
Price
$ 344,990
Property Attributes
- MLS#1686469
- TypeSingle Family
- Listing Status Active
- CountyTRAVIS
- CityManor
- AreaMA
- NeighborhoodCarillon
- Zip78653
- StyleSingle Family Residence
- Year Built2026
- Taxes$ 2134
- Price$ 344,990
- Bedrooms3
- Full Bathrooms2
- Half Bathrooms0
- Sqr Footage1844
- Lot Size0.1555 Acres
Data Source:
Austin Board of REALTORS® (ABOR) as distributed by MLS GRID
Property Description
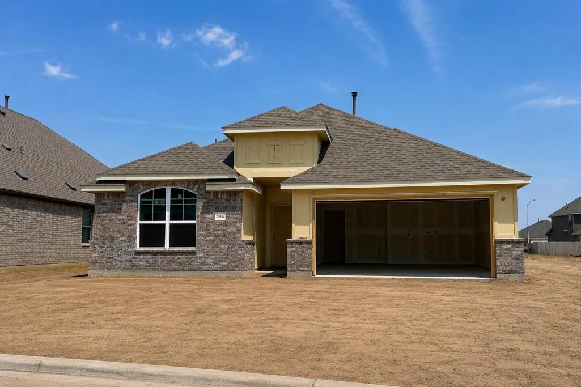
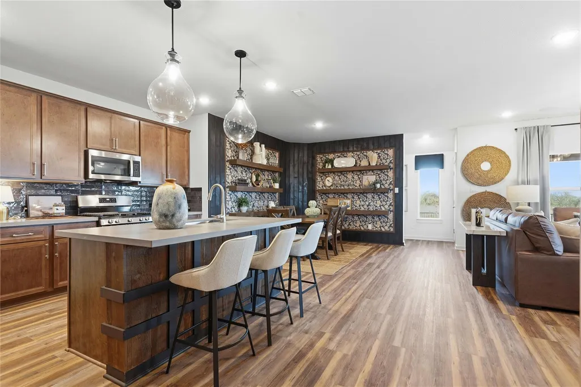
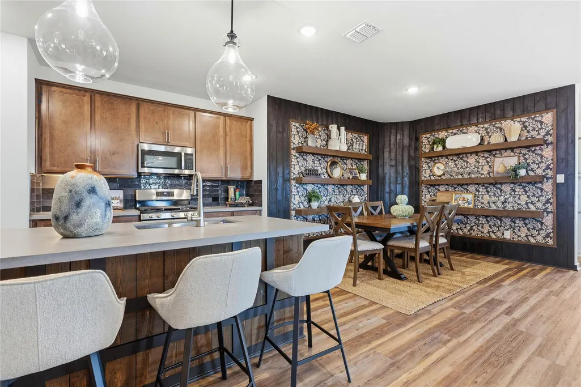
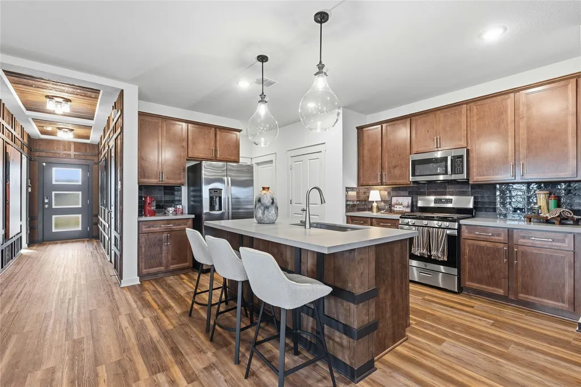
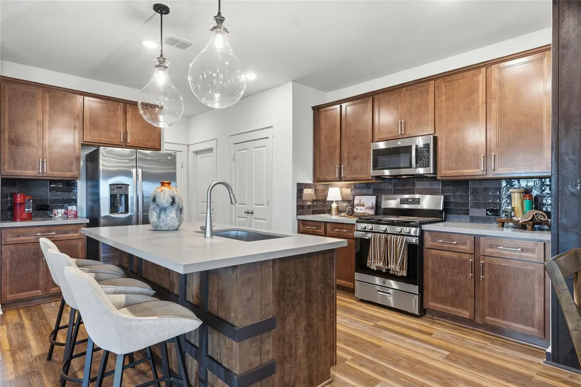
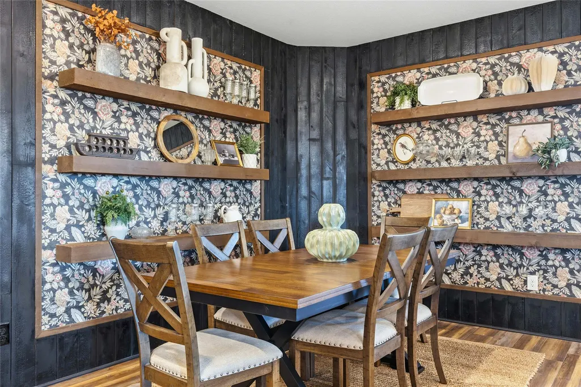
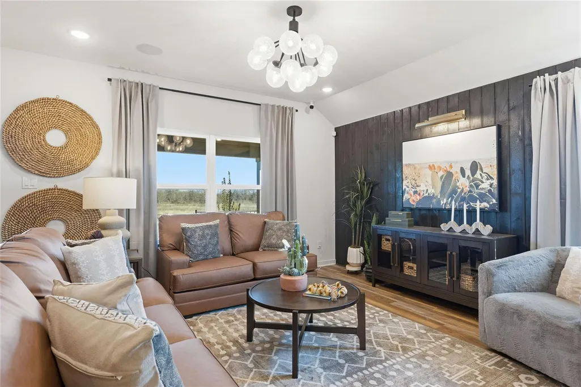
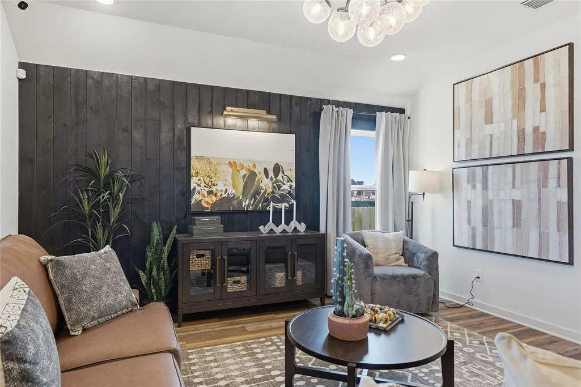
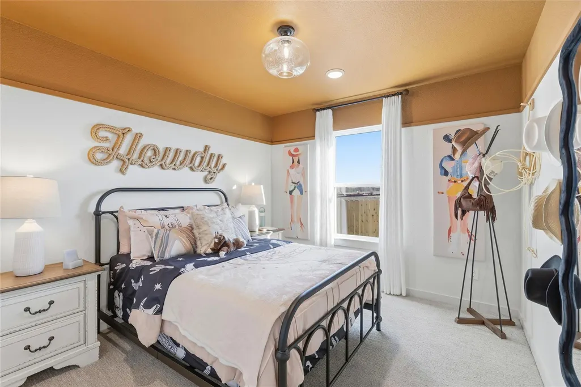
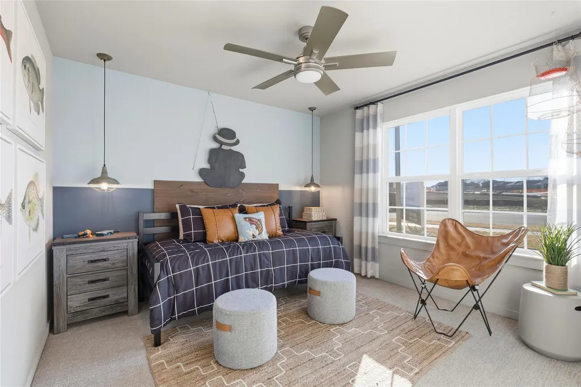
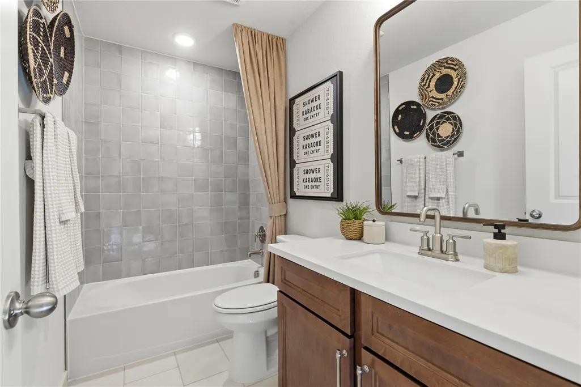
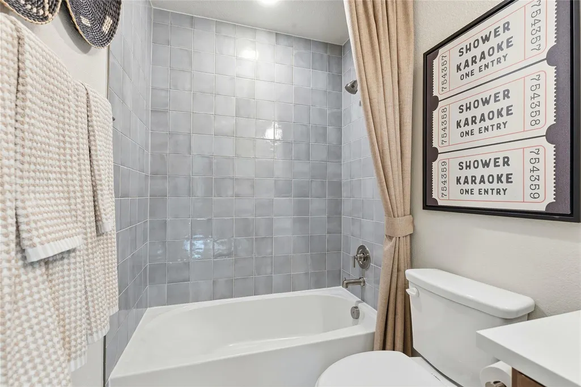
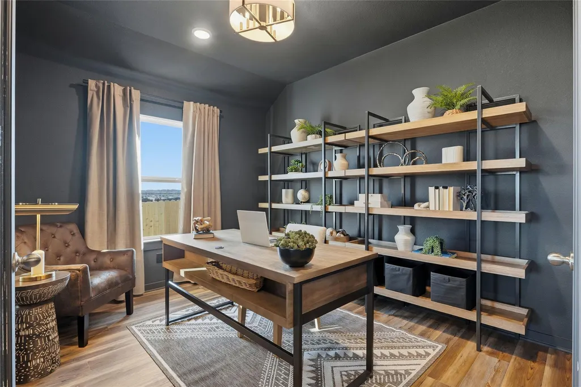
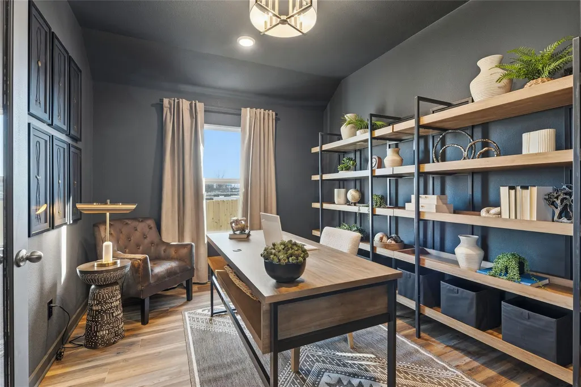
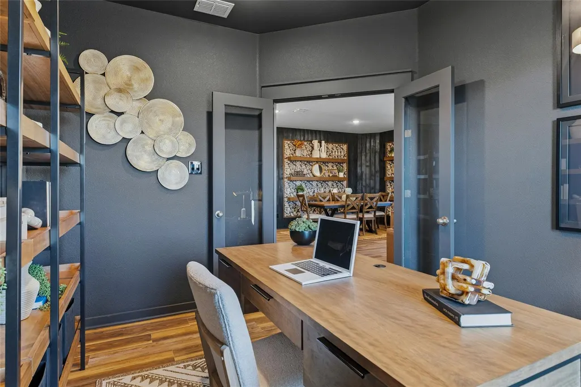
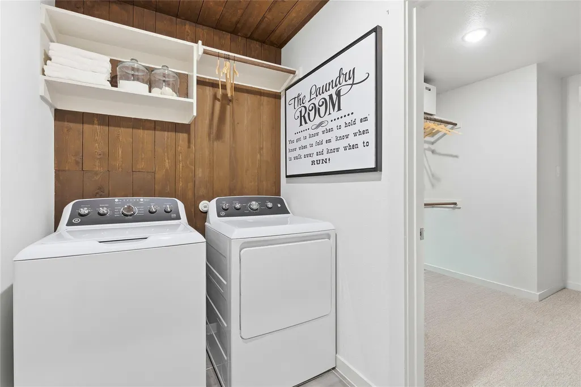
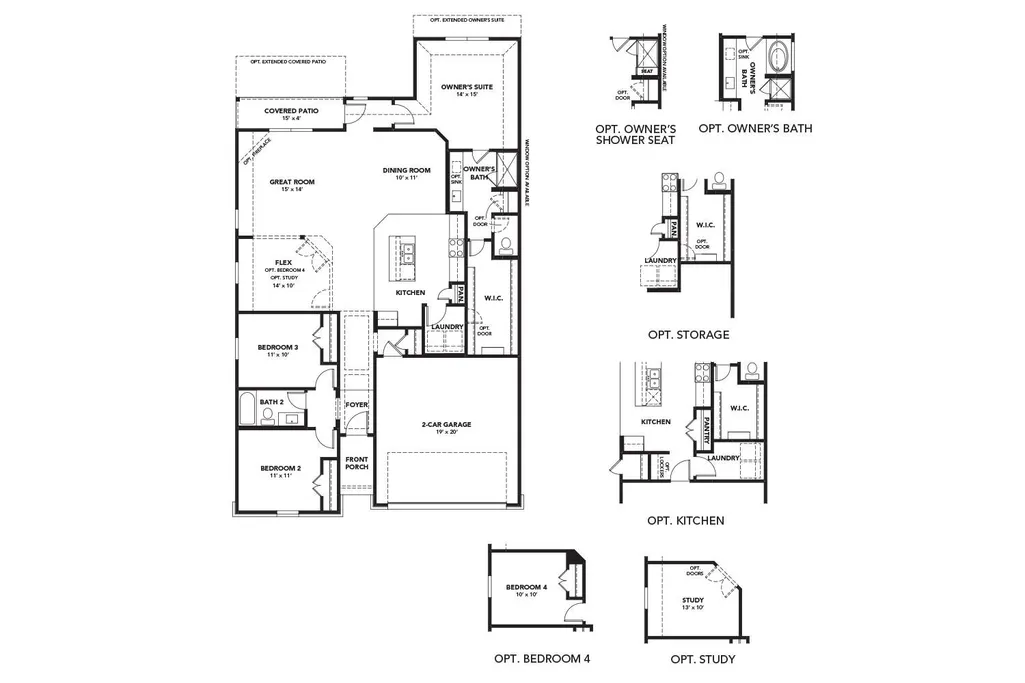
Beautifully designed 1,844 sq. ft. home featuring 3 bedrooms, 2 bathrooms, and a versatile flex space perfect for a home office, playroom, etc... The spacious primary suite includes a 3-foot extension for added comfort. The open-concept kitchen showcases soft brown cabinetry, upgraded quartz countertops with subtle veining, stainless steel appliances, and a single-bowl stainless steel sink. Natural wood-look luxury vinyl plank flooring flows throughout the main living areas, while ceramic tile enhances the bathrooms and utility room. The primary bath offers oversized near-white 12" x 24" tile, a mud-set walk-in shower with a built-in bench seat, and dual vanities. Exterior features include dark brick, lush front landscaping, full-yard sod, irrigation, full gutters, a covered patio with a gas stub, and a pre-plumbed water softener loop in the garage.
| Elementary School | Middle School | High School |
|---|---|---|
| Neidig Elementary School | Elgin Middle School | Elgin High School |
| Price History | |
|---|---|
| 7/30/2026 | Listed $349,990 |
| 8/11/2026 | 2$344,990 |
General Features
| Living Area | 1844 |
|---|---|
| Sewer | Public Sewer |
| Heating | Central,Natural Gas |
| Cooling | Ceiling Fan(s),Central Air,Electric |
| Utilities | Cable Available,Electricity Connected,Natural Gas Connected,Phone Available,Sewer Connected,Water Connected |
| Roof | Composition,Shingle |
| Appliances | Dishwasher,Disposal,Microwave,Free-Standing Range,Stainless Steel Appliance(s) |
| HOA Fee | 50 |
| Garage Spaces | 2 |
| Association Fee Includes | Common Area Maintenance |
| Patio/Porch Features | Covered,Patio |
| Pool Features | None |
| Construction Materials | Masonry – Partial |
| Year Built | 2026 |
| View | Neighborhood |
| Levels | One |
| Property Subtype | Single Family Residence |
| Tax Year | 2026 |
| Waterfront Features | None |
| Community Features | Dog Park,Playground,Pool |
| Accessibility | None |
| Assoc Fee Paid Per | Monthly |
| County | Travis |
| New Construction | No |
| Property Type | Residential |
| HOA | Yes |
| Energy Efficient | None |
| Subdivision Name | Carillon |
| Facing Direction | Southwest |
| Green Sustainability | None |
| Other Structures | None |
| Full Baths | 2 |
| Status | Active |
| Directions | FROM AUSTIN: Following signs for I-35 North,take US-290 East. Keep straight onto Manor Expy / TX-290 E. Pass Paseo de Presidente Blvd.,and turn left onto Old Kimbo Rd. The destination will be on the |
| High School | Elgin |
| City | Manor |
| Disclosures | Other Disclosures |
| Association Name | Carillon |
| MLS Area | MA |
| Lot Size Square Feet | 6773.58 |
| Elementary School | Neidig |
| Middle/Junior High School | Elgin |
| Property Condition | Under Construction |
| Builder Name | DRB Homes |
| Standard Status | Active |
| Year Built Source | Builder |
Interior Features
| Interior Amenities | No Interior Steps,Pantry,Primary Bedroom on Main,Walk-In Closet(s) |
|---|---|
| Flooring | Carpet,Tile,Vinyl |
| Fireplace Features | None |
| Window Features | None |
| Total Bedrooms | 3 |
| Main Level Bedrooms | 3 |
| LivingAreaSource | Builder |
| Total Baths | 2 |
Exterior Features
| Exterior Amenities | Gutters Full |
|---|---|
| Fencing | Back Yard,Fenced,Gate,Privacy,Wood |
| Parking Features | Asphalt,Attached,Garage Door Opener,Paved |
| Lot Features | Back Yard,Front Yard,Landscaped |
| Water Source | Public |
| Total Parking | 4 |
| Foundation Details | Slab |
| Lot Size Acres | 0.1555 |
| Waterfront Y/N | No |
| Covered Spaces | 2 |
| Horse Y/N | No |
| Horse Amenities | None |
Amenities
- Foreclosure
- Views
- Short Sale
- New Construction
- Adult 55+
- Lease To Own
- No HOA Fees
- Furnished
- Primary On Main
- Air Conditioning
- Seller Finance
- Green
- Fixer Upper
- Horse
- Golf
- Fireplace
- Deck
- Garage
- Basement
- Pool
Property vs Single Family Average in 78653
Price
Taxes
Year Built
Visits
 Austin Board of REALTORS® Copyright ©2026 All rights reserved.
 Central Texas MLS | Four Rivers Association of REALTORS® All information deemed reliable but not guaranteed. All properties are subject to prior sale, change or withdrawal. Neither listing broker(s) or information provider(s) shall be responsible for any typographical errors, misinformation, misprints and shall be held totally harmless. Listing(s) information is provided for consumer's personal, non-commercial use and may not be used for any purpose other than to identify prospective properties
