Primary on Main

Address
200 High Plains Pass, Liberty Hill, TX
Price
$ 298,700
Property Attributes
- MLS#2996027
- TypeSingle Family
- Listing Status Active
- CountyWILLIAMSON
- CityLiberty Hill
- AreaCLN
- NeighborhoodOrchard Ridge
- Zip78642
- StyleSingle Family Residence
- Year Built2020
- Taxes$ 7491
- Price$ 298,700
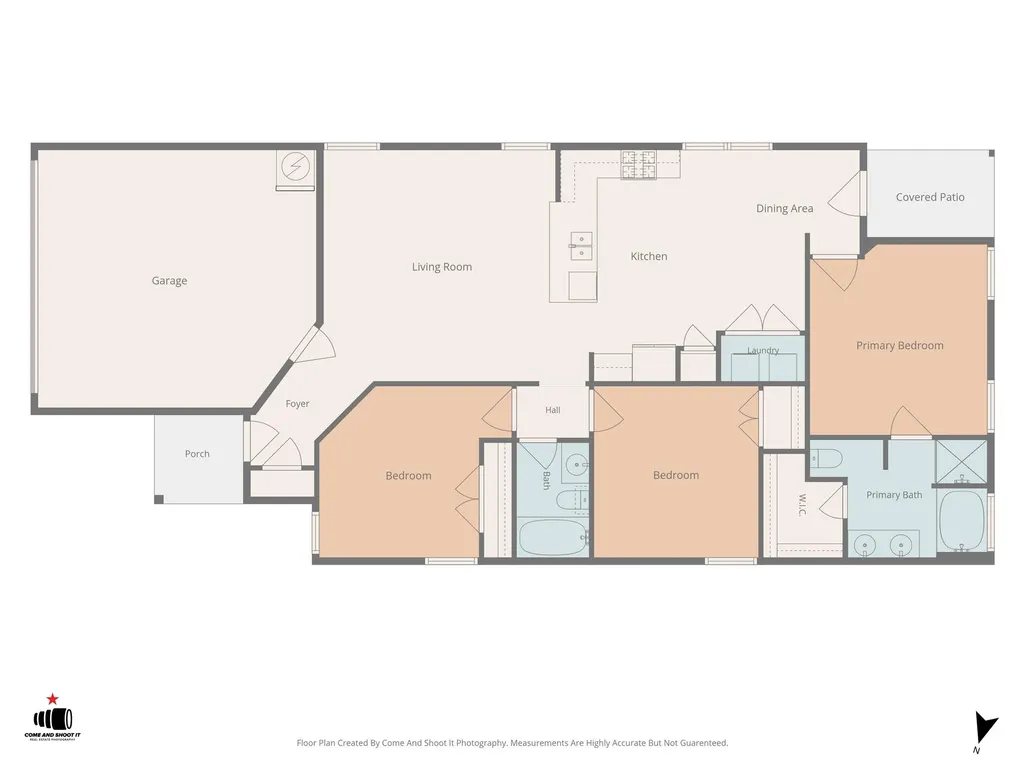
- Bedrooms3
- Full Bathrooms2
- Half Bathrooms0
- Sqr Footage1386
- Lot Size0.151 Acres
Data Source:
Austin Board of REALTORS® (ABOR) as distributed by MLS GRID
Property Description
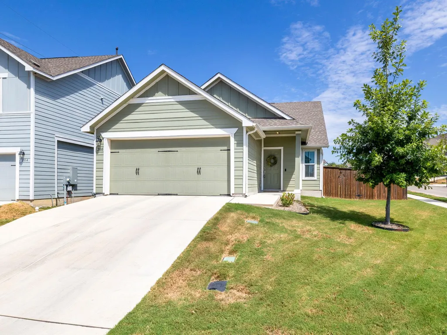
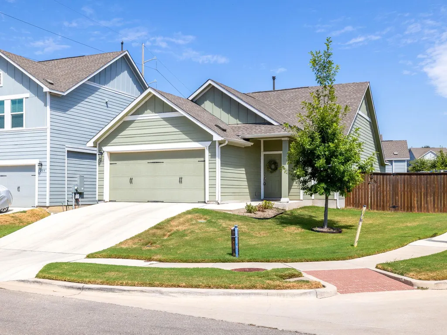
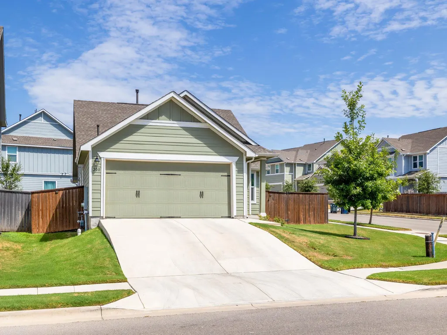
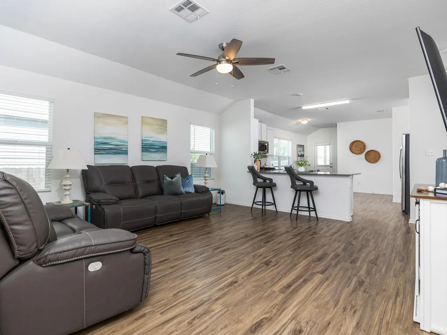
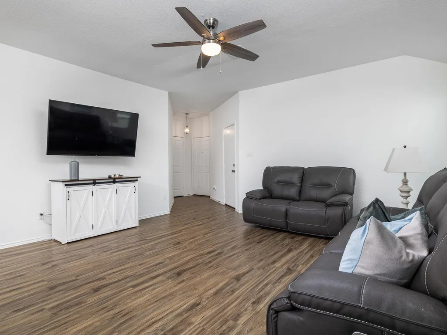
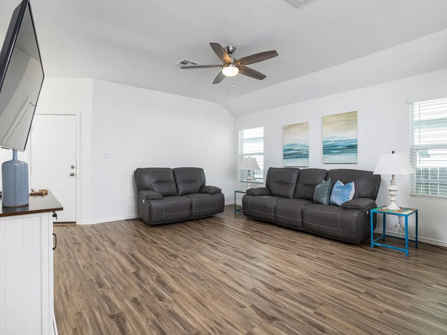
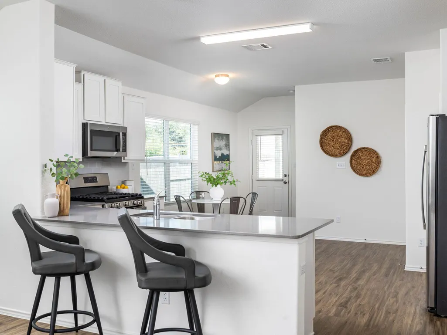
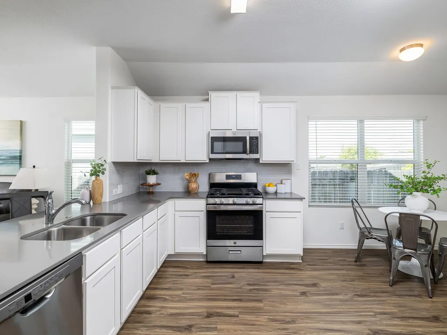
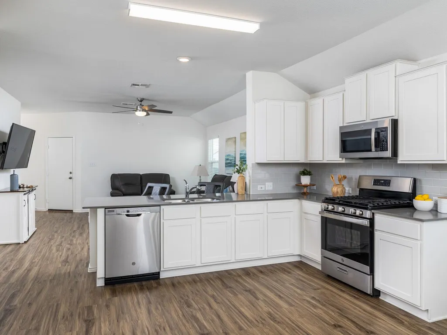
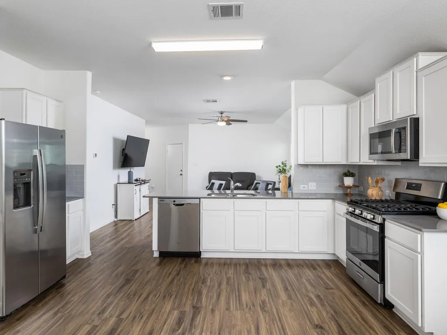
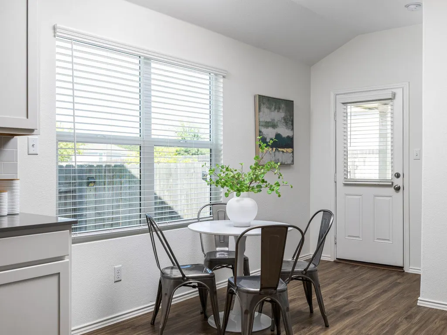
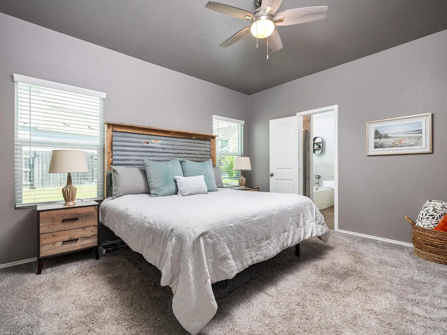
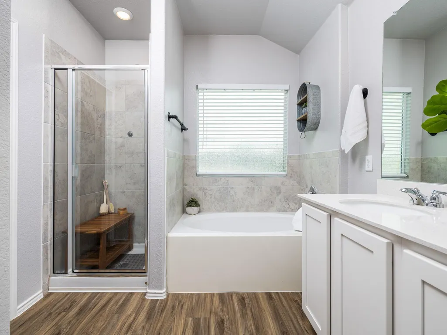
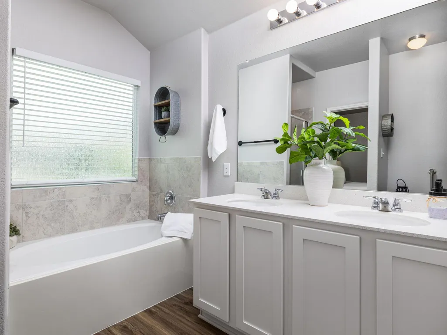
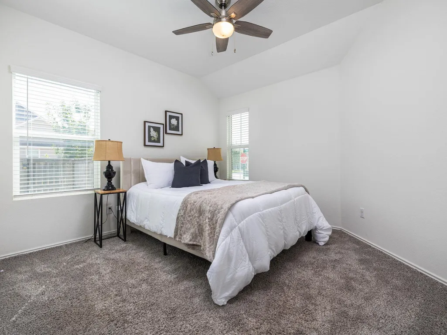
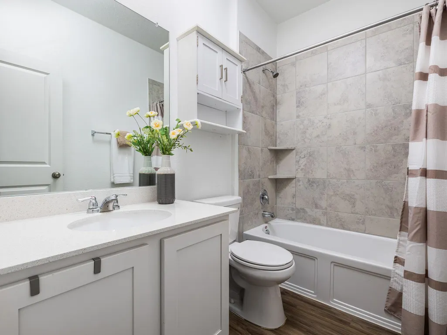
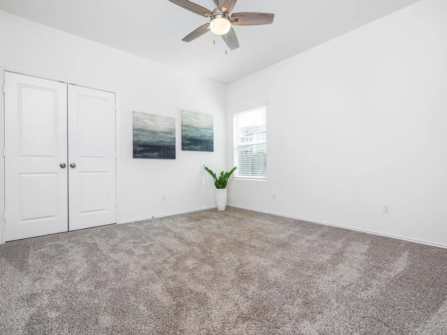
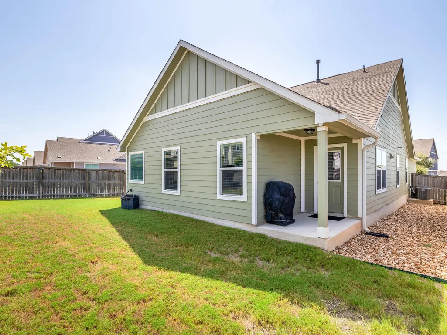
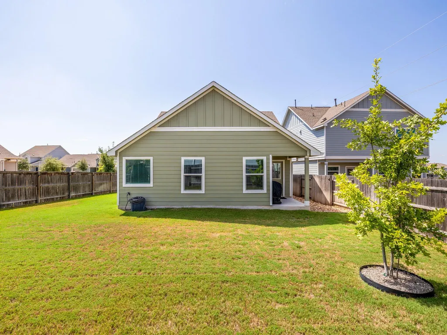
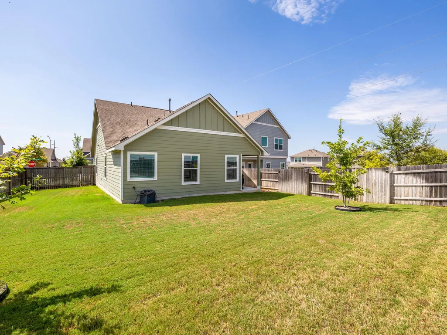
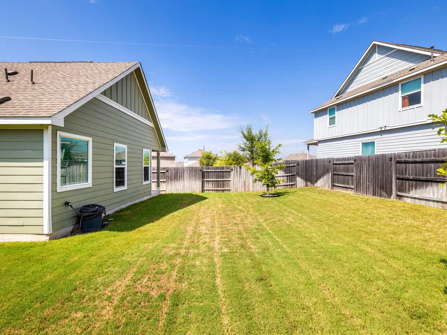
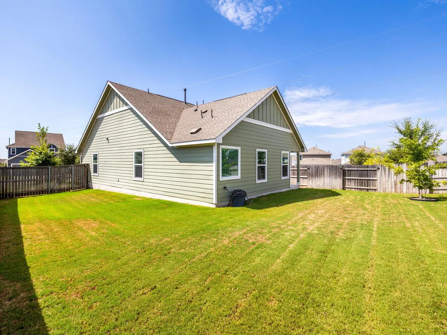
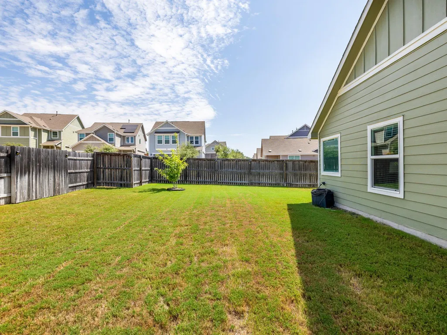
Welcome to 200 High Plains Pass, where comfortable living meets the charm of Orchard Ridge! Beautifully positioned on a desirable corner lot, this inviting one-story home offers an open-concept floor plan with an effortless flow between the living, dining and kitchen spaces, perfect for both everyday living and entertaining. The spacious backyard is a true highlight, offering plenty of room to relax, play, garden or create your own outdoor oasis, complete with a covered patio for enjoying the Texas sunshine. Inside, the thoughtfully designed layout features three bedrooms, two full baths and a welcoming kitchen with quartz countertops, stainless steel appliances and a breakfast bar overlooking the main living area. The private primary suite provides a peaceful retreat, while the additional bedrooms offer flexibility for guests, a home office or whatever your lifestyle requires. Beyond the front door, enjoy everything that makes Orchard Ridge such a special place to call home. Miles of scenic trails wind through the community, connecting parks, ponds and beautifully maintained green spaces. Residents also enjoy resort-style amenities including a pool and splash pad, fitness center, gathering spaces and community gardens. One of Orchard Ridge’s most distinctive features is its community orchards, where residents can enjoy seasonal fruit and even participate in picking or harvesting, bringing a unique sense of community and a little bit of country charm to everyday life. With its desirable corner-lot setting, generous backyard, functional open floor plan and exceptional community amenities, enjoy a home that feels connected to both nature and community.
| Elementary School | Middle School | High School |
|---|---|---|
| Larkspur Elementary School | Danielson Middle School | Glenn High School |
| Price History | |
|---|---|
| 9/18/2026 | Listed $298,700 |
General Features
| Living Area | 1386 |
|---|---|
| Sewer | Public Sewer |
| Heating | Central |
| Cooling | Ceiling Fan(s),Central Air |
| Utilities | Electricity Available,Natural Gas Available,Sewer Connected,Water Available |
| Roof | Shingle |
| Appliances | Dishwasher,Disposal,Gas Range,Microwave |
| HOA Fee | 273 |
| Garage Spaces | 2 |
| Association Fee Includes | Common Area Maintenance |
| Patio/Porch Features | Covered,Front Porch,Rear Porch |
| Pool Features | None |
| Security Features | Smoke Detector(s) |
| Construction Materials | HardiPlank Type |
| Year Built | 2020 |
| View | None |
| Levels | One |
| Property Subtype | Single Family Residence |
| Tax Year | 2026 |
| Waterfront Features | None |
| Community Features | Common Grounds,Curbs,Dog Park,Fitness Center,Pool,Sidewalks,Trail(s) |
| Accessibility | None |
| Assoc Fee Paid Per | Quarterly |
| County | Williamson |
| New Construction | No |
| Property Type | Residential |
| HOA | Yes |
| Energy Efficient | None |
| Subdivision Name | Orchard Ridge |
| Facing Direction | South |
| Green Sustainability | None |
| Other Structures | None |
| Full Baths | 2 |
| Status | Active |
| Directions | Heading North on Hwy 183 from Cedar Park,turn right onto Larkspur Park Blvd,turn left onto CR 266,turn right onto Copper Lily Dr,turn left onto Blue Hibiscus Dr,turn left onto Honey Grove Dr,turn rig |
| High School | Glenn |
| City | Liberty Hill |
| Disclosures | MUD,Seller Disclosure |
| Association Name | CCMC |
| MLS Area | CLN |
| Lot Size Square Feet | 6577.56 |
| Elementary School | Larkspur |
| Tax Annual Amount | 7491.06 |
| Middle/Junior High School | Danielson |
| Property Condition | Resale |
| Standard Status | Active |
| Year Built Source | Public Records |
| Tax Assessed Value | 284986 |
Interior Features
| Interior Amenities | Breakfast Bar,Ceiling Fan(s),Quartz Counters,Double Vanity,Kitchen Island,Open Floorplan,Pantry,Primary Bedroom on Main,Soaking Tub,Walk-In Closet(s) |
|---|---|
| Flooring | Carpet,Vinyl |
| Window Features | Blinds,Screens |
| Total Bedrooms | 3 |
| Main Level Bedrooms | 3 |
| LivingAreaSource | Public Records |
| Total Baths | 2 |
Exterior Features
| Exterior Amenities | Rain Gutters |
|---|---|
| Fencing | Back Yard,Wood |
| Parking Features | Attached,Detached,Door-Single,Garage Faces Front |
| Lot Features | Corner Lot,Curbs,Sprinkler - Automatic,Sprinklers In Rear,Sprinklers In Front |
| Water Source | Public |
| Total Parking | 4 |
| Foundation Details | Slab |
| Lot Size Acres | 0.151 |
| Waterfront Y/N | No |
| Covered Spaces | 2 |
| Horse Y/N | No |
| Horse Amenities | None |
Amenities
- Foreclosure
- Views
- Short Sale
- New Construction
- Adult 55+
- Lease To Own
- No HOA Fees
- Furnished
- Primary On Main
- Air Conditioning
- Seller Finance
- Green
- Fixer Upper
- Horse
- Golf
- Fireplace
- Deck
- Garage
- Basement
- Pool
Property vs Single Family Average in 78642
Price
Taxes
Year Built
 Austin Board of REALTORS® Copyright ©2026 All rights reserved.
 Central Texas MLS | Four Rivers Association of REALTORS® All information deemed reliable but not guaranteed. All properties are subject to prior sale, change or withdrawal. Neither listing broker(s) or information provider(s) shall be responsible for any typographical errors, misinformation, misprints and shall be held totally harmless. Listing(s) information is provided for consumer's personal, non-commercial use and may not be used for any purpose other than to identify prospective properties
