Views
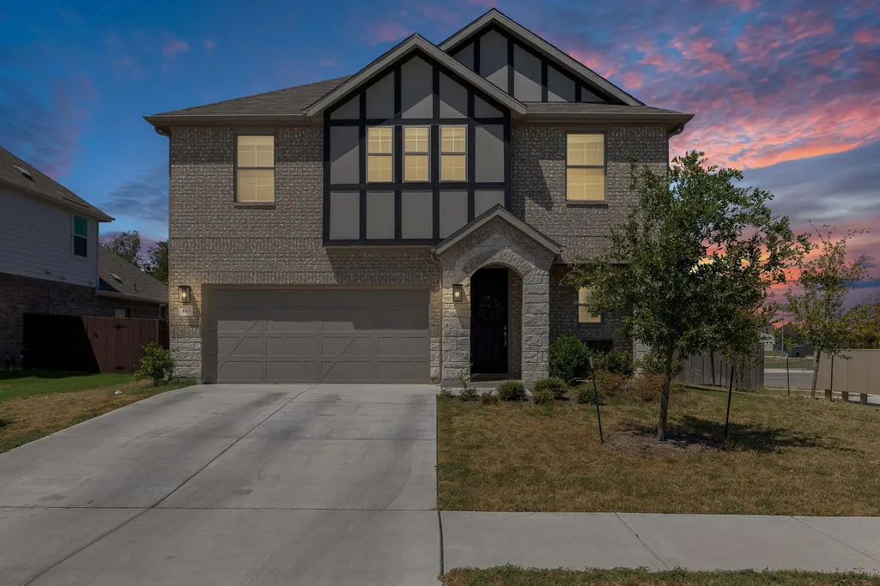
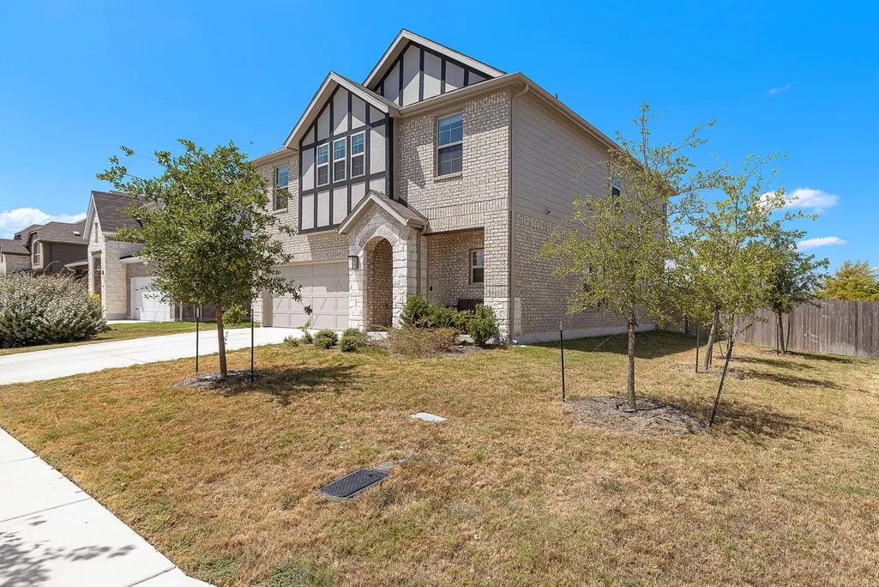
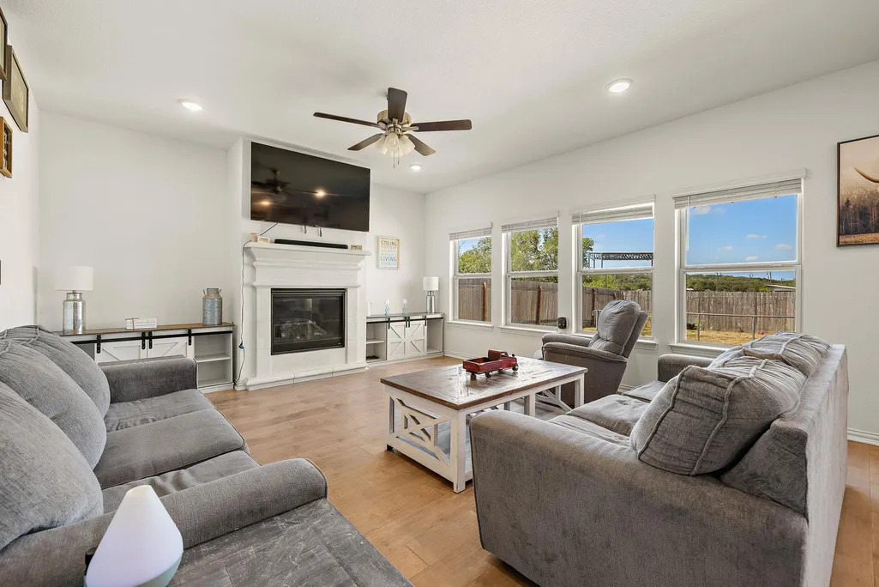
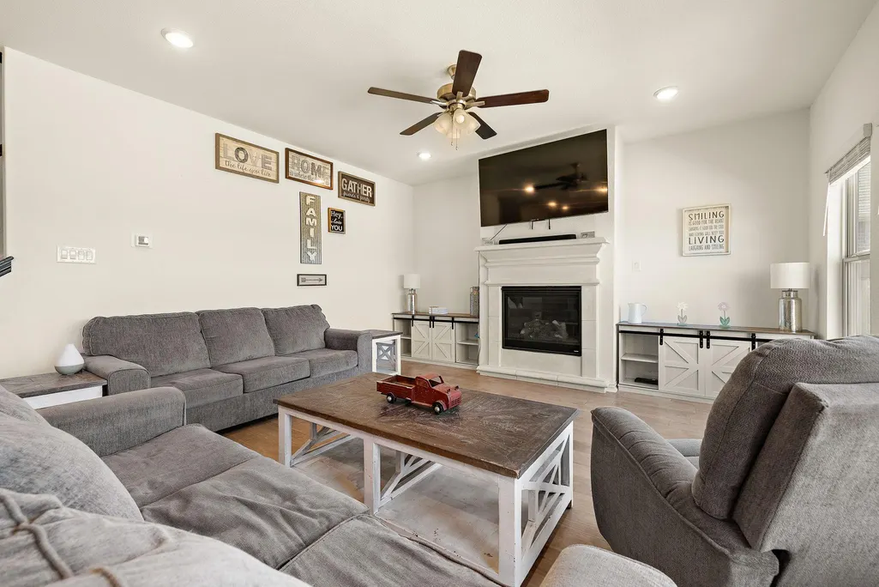
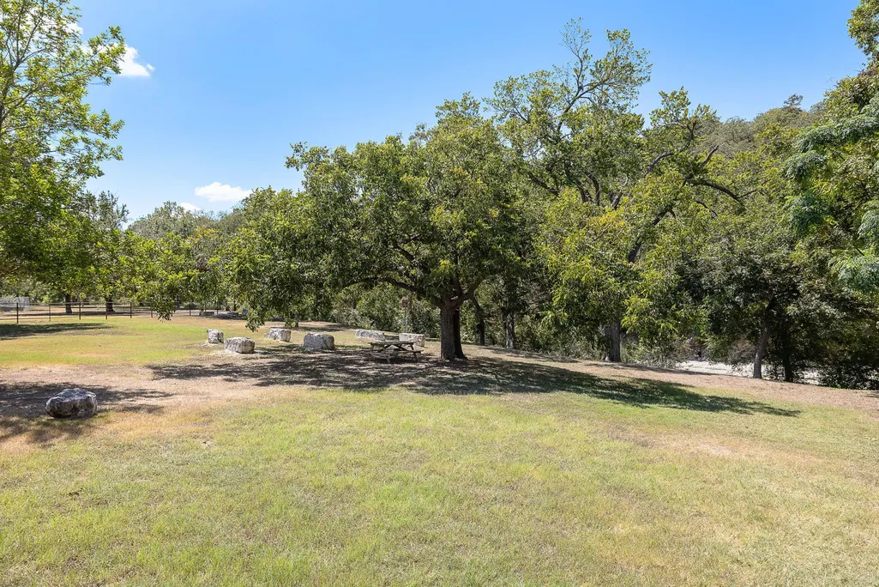
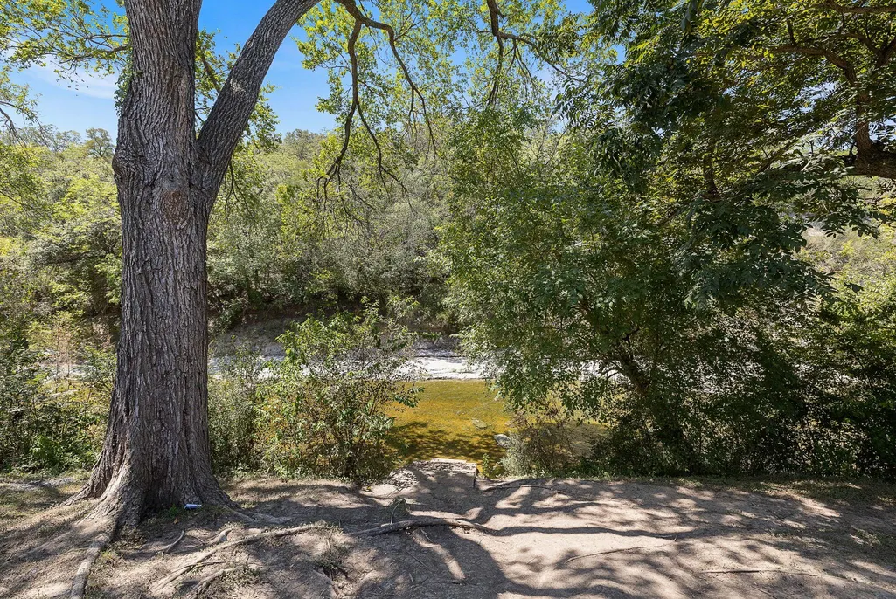
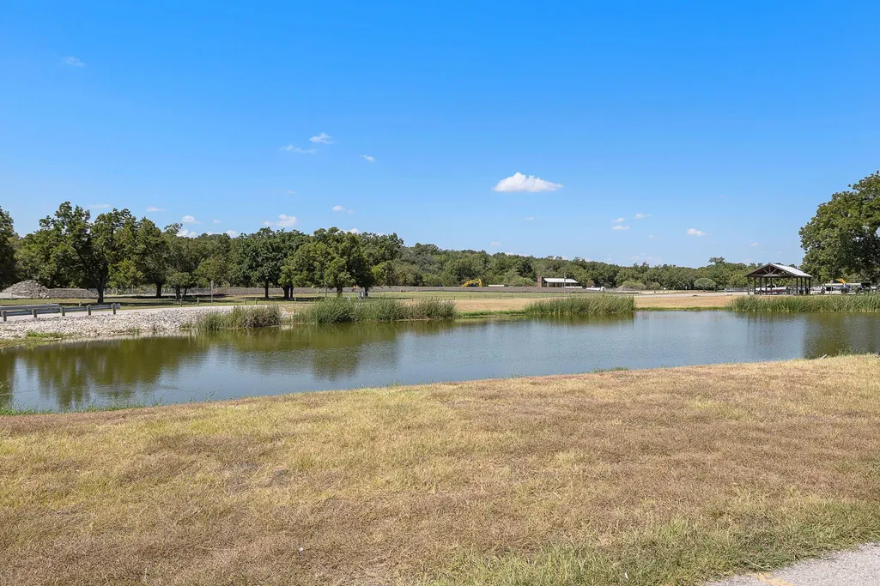
Address
100 Windgate Dr, Hutto, TX
Price
$ 392,500
Property Attributes
- MLS#4767658
- TypeSingle Family
- Listing Status Active
- CountyWILLIAMSON
- CityHutto
- AreaHU
- NeighborhoodBrooklands
- Zip78634
- StyleSingle Family Residence
- Year Built2023
- Taxes$ 9504
- Price$ 392,500
- Bedrooms4
- Full Bathrooms3
- Half Bathrooms1
- Sqr Footage2340
- Lot Size0.1924 Acres
Data Source:
Austin Board of REALTORS® (ABOR) as distributed by MLS GRID
Property Description
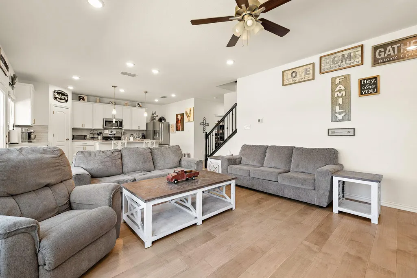
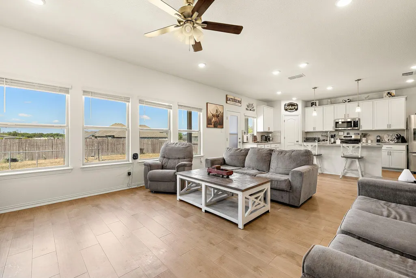
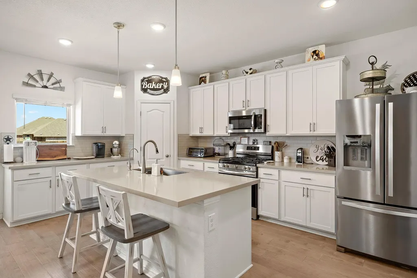
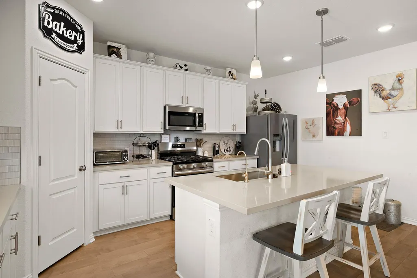
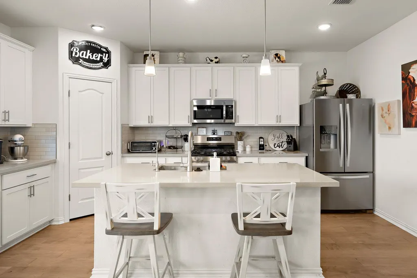
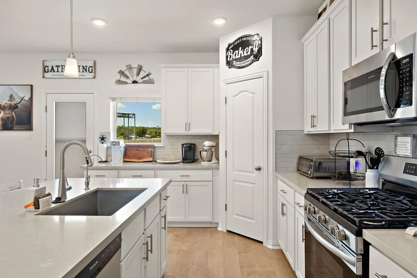
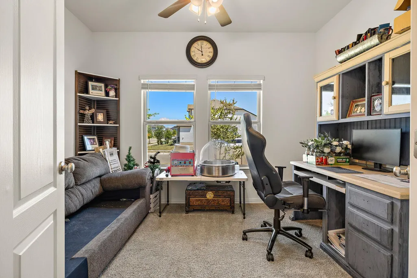
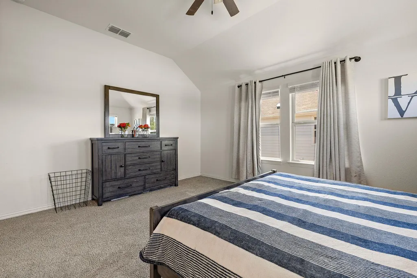
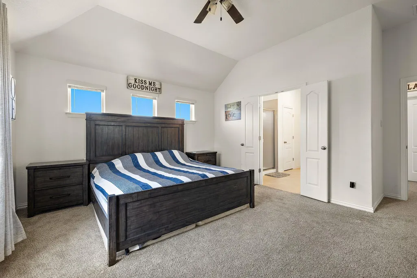
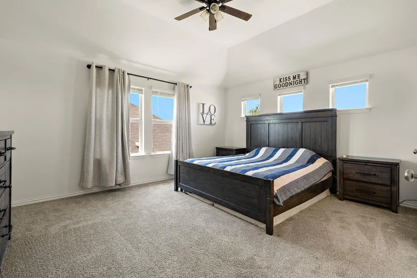
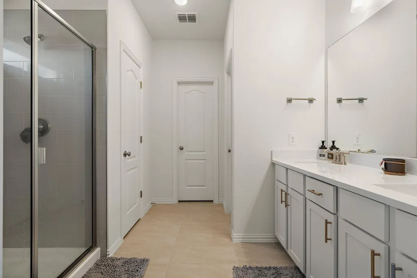
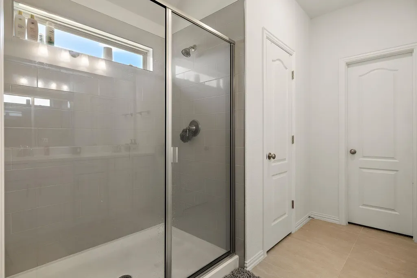
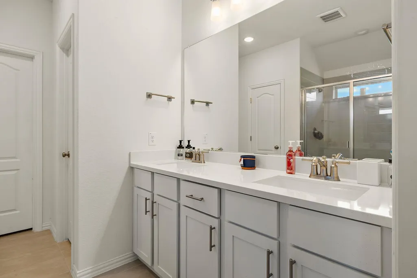
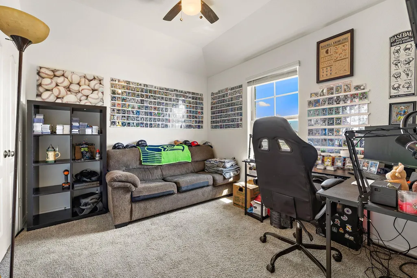
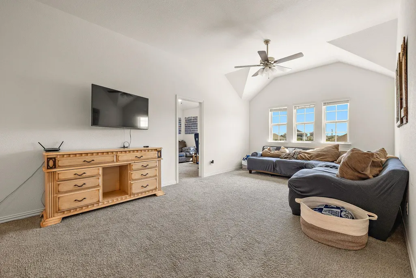
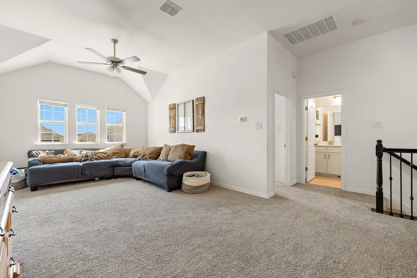
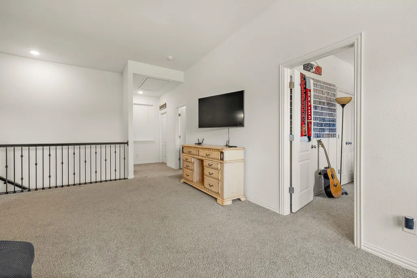
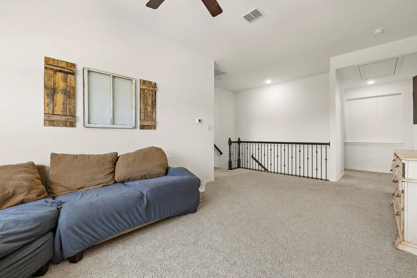
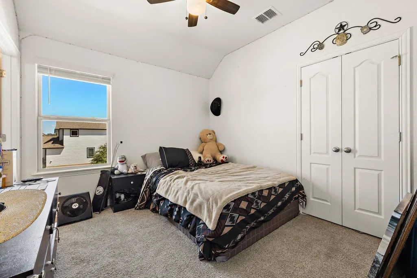
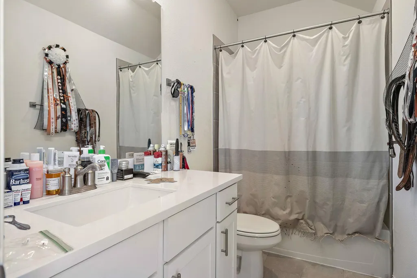
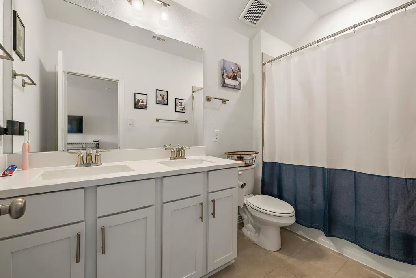
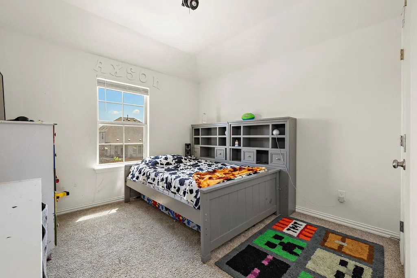
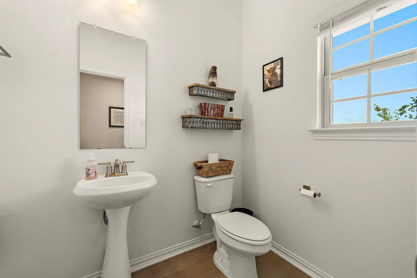
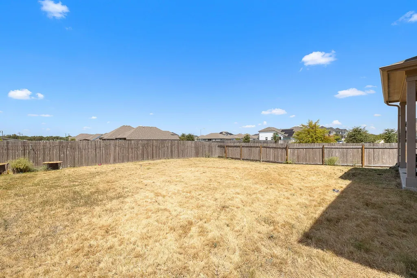
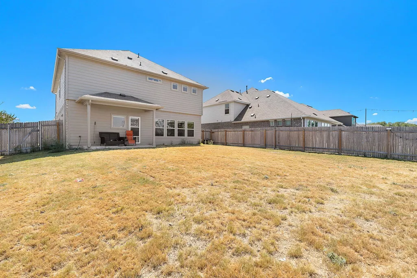
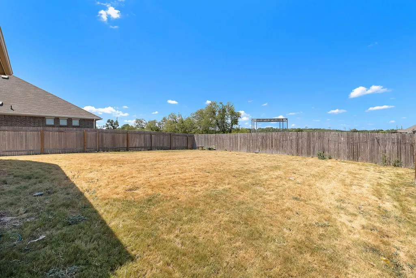
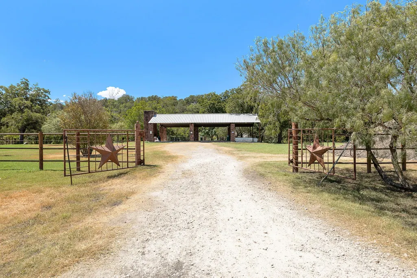
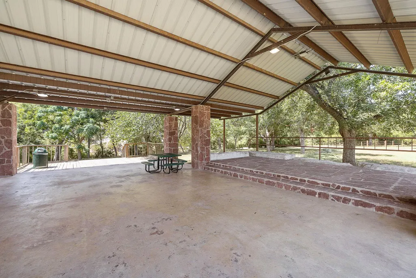
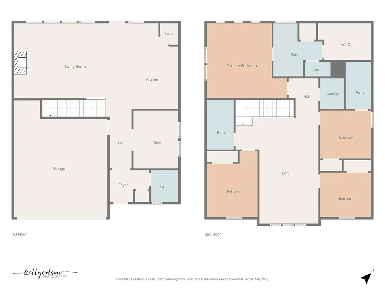
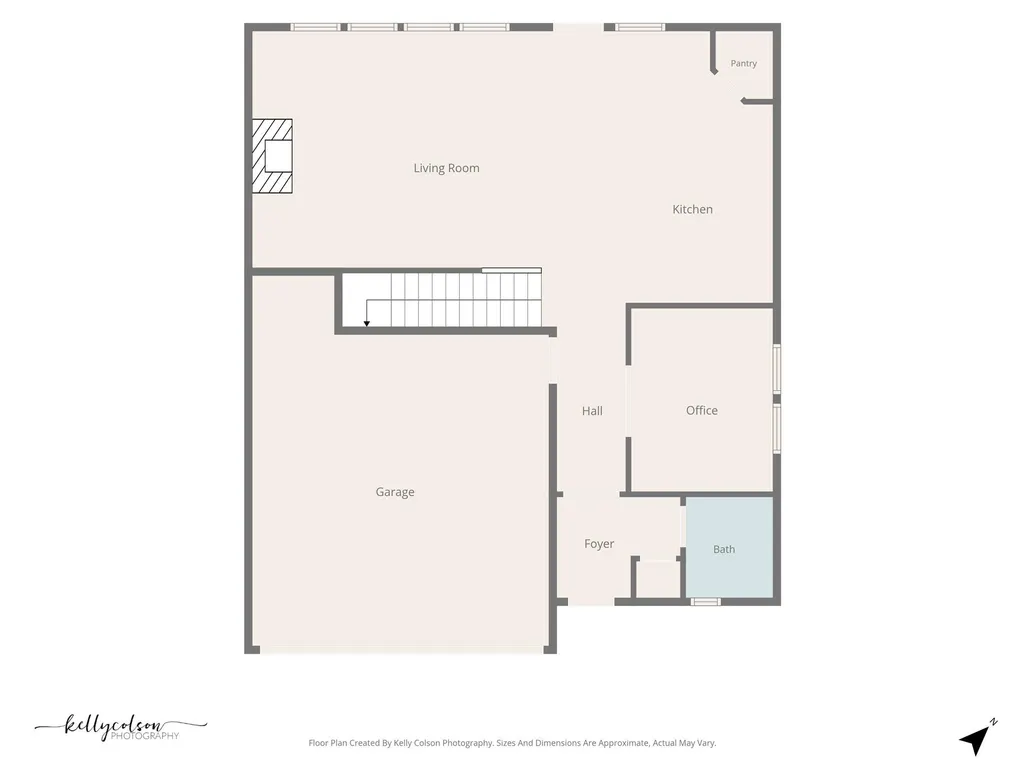
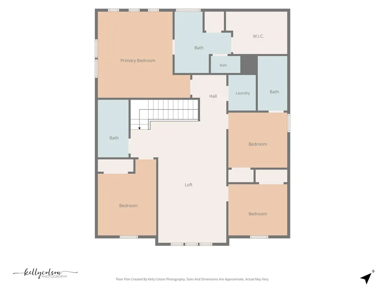
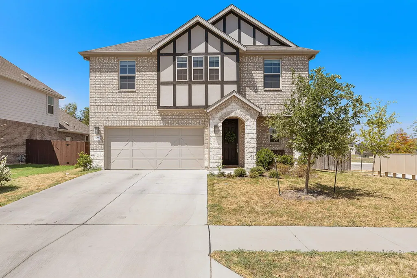
Welcome to 100 Windgate Drive, where modern design, flexible living space, and an oversized corner lot come together in Hutto! Built in 2023, this beautifully designed 4-bedroom, 3.5-bath home offers over 2,300 square feet with the extra spaces today's lifestyle demands. Step inside to soaring ceilings and a light-filled family room anchored by a cozy fireplace. The open-concept kitchen keeps you connected to the heart of the home and features crisp white cabinetry, high-end quartz countertops, a large center island with pendant lighting, 36-inch gas range, stainless steel appliances, and plenty of room for gathering around the kitchen. Need space beyond the bedrooms? You've got it! A dedicated study creates the perfect work-from-home setup, while the upstairs game room gives you a completely separate space for movie nights, gaming, a playroom, fitness area, or second living room. Upstairs you'll also find all four bedrooms, including a spacious primary retreat with a walk-in closet and an upgraded oversized shower. One of the secondary bedrooms features its own ensuite bath—an especially convenient setup for guests—while the additional bedrooms provide plenty of flexibility as your needs change. Outside, the oversized .21-acre corner lot gives you more breathing room for outdoor living, entertaining, pets, or simply enjoying a little extra space between neighbors. A gas drop on the patio makes it easy to create your future grilling and outdoor entertaining setup. And with views of Adam Orgain park, those sunsets are going to be photo worthy. Located in Hutto's Brooklands community with convenient access to SH-130, shopping, dining, and the continued growth surrounding Hutto and Round Rock, this home lets you enjoy newer construction while becoming part of the hometown Hippo community.
| Elementary School | Middle School | High School |
|---|---|---|
| Ray Elementary | Farley Middle School | Hutto High School |
| Price History | |
|---|---|
| 9/11/2026 | Listed $392,500 |
General Features
| Living Area | 2340 |
|---|---|
| Sewer | Public Sewer |
| Heating | Central,Natural Gas |
| Cooling | Ceiling Fan(s),Central Air |
| Utilities | Electricity Connected,Natural Gas Connected,Underground Utilities,Water Connected |
| Roof | Composition |
| Appliances | Dishwasher,Disposal,Microwave,Free-Standing Gas Range,Stainless Steel Appliance(s) |
| HOA Fee | 40 |
| Garage Spaces | 2 |
| Association Fee Includes | Common Area Maintenance |
| Patio/Porch Features | Covered,Patio |
| Pool Features | None |
| Security Features | Carbon Monoxide Detector(s),Smoke Detector(s) |
| Construction Materials | HardiPlank Type,Masonry – Partial |
| Year Built | 2023 |
| View | Park/Greenbelt,Trees/Woods |
| Levels | Two |
| Property Subtype | Single Family Residence |
| Tax Year | 2026 |
| Waterfront Features | None |
| Community Features | Park,Sport Court(s)/Facility,Trail(s) |
| Accessibility | None |
| Assoc Fee Paid Per | Monthly |
| County | Williamson |
| New Construction | No |
| Property Type | Residential |
| HOA | Yes |
| Energy Efficient | None |
| Subdivision Name | Brooklands |
| Facing Direction | East |
| Green Sustainability | None |
| Other Structures | None |
| Full Baths | 3 |
| Status | Active |
| Directions | From 130 N,exit 426 to merge onto FM 685 N. Turn right onto Co Rd 138,then left onto Co Rd 137. Finally turn right onto Brooklands Blvd and then left onto Clearlake. |
| High School | Hutto |
| City | Hutto |
| Disclosures | Other Disclosures,Seller Disclosure,Water District |
| Association Name | Brooklands |
| MLS Area | HU |
| Lot Size Square Feet | 8380.94 |
| Spa Features | None |
| Elementary School | Ray Elementary |
| Tax Annual Amount | 8458.92 |
| Middle/Junior High School | Farley |
| Property Condition | Resale |
| Additional Parcels Y/N | No |
| Virtual Tour | https://listings.kellycolson.com/videos/01a05dac-c1ce-7118-b5fc-96426290df54?v=490 |
| Builder Name | Brightland Homes |
| Standard Status | Active |
| Year Built Source | Public Records |
| Tax Assessed Value | 428499 |
Interior Features
| Interior Amenities | Two Primary Suties,Ceiling Fan(s),Quartz Counters,Double Vanity,Entrance Foyer,Kitchen Island,Multiple Living Areas,Open Floorplan,Pantry,Recessed Lighting,Study/Home Office,Walk-In Closet(s) |
|---|---|
| Flooring | Carpet,Tile |
| Total Fireplaces | 1 |
| Fireplace Features | Family Room,Gas |
| Window Features | Window Coverings |
| Half Baths | 1 |
| Total Bedrooms | 4 |
| LivingAreaSource | Public Records |
| Total Baths | 4 |
Exterior Features
| Exterior Amenities | Private Yard |
|---|---|
| Fencing | Back Yard,Fenced,Wood |
| Parking Features | Attached,Garage |
| Lot Features | Greenbelt,Corner Lot,Trees-Small (Under 20 Ft) |
| Water Source | Public |
| Total Parking | 4 |
| Foundation Details | Slab |
| Lot Size Acres | 0.1924 |
| Waterfront Y/N | No |
| Covered Spaces | 2 |
| Horse Y/N | No |
| Horse Amenities | None |
Amenities
- Foreclosure
- Views
- Short Sale
- New Construction
- Adult 55+
- Lease To Own
- No HOA Fees
- Furnished
- Primary On Main
- Air Conditioning
- Seller Finance
- Green
- Fixer Upper
- Horse
- Golf
- Fireplace
- Deck
- Garage
- Basement
- Pool
Property vs Single Family Average in 78634
Price
Taxes
Year Built
Visits
 Austin Board of REALTORS® Copyright ©2026 All rights reserved.
 Central Texas MLS | Four Rivers Association of REALTORS® All information deemed reliable but not guaranteed. All properties are subject to prior sale, change or withdrawal. Neither listing broker(s) or information provider(s) shall be responsible for any typographical errors, misinformation, misprints and shall be held totally harmless. Listing(s) information is provided for consumer's personal, non-commercial use and may not be used for any purpose other than to identify prospective properties
