Price Reduction - New Construction - Primary on Main
Address
109 La Ventana Dr, Liberty Hill, TX
Price
$ 1,149,000
Property Attributes
- MLS#4901437
- TypeSingle Family
- Listing Status Active
- CountyWILLIAMSON
- CityLiberty Hill
- AreaLH
- NeighborhoodSanta Rita Ranch Ph 1 Sec 10
- Zip78642
- StyleSingle Family Residence
- Year Built2026
- Price$ 1,149,000
- Bedrooms5
- Full Bathrooms6
- Half Bathrooms0
- Sqr Footage4075
- Lot Size0.3569 Acres
Data Source:
Austin Board of REALTORS® (ABOR) as distributed by MLS GRID
Property Description
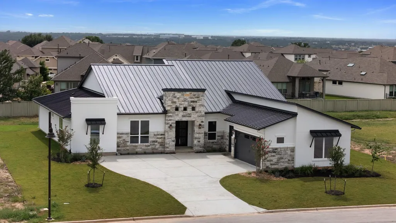
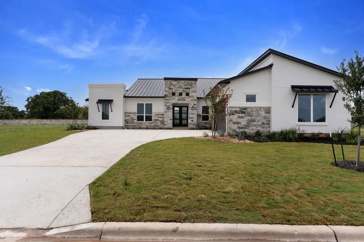
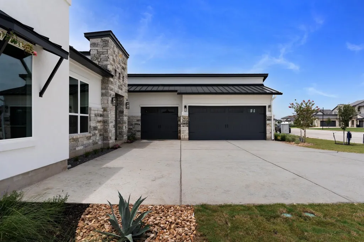
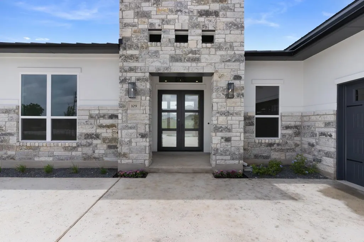
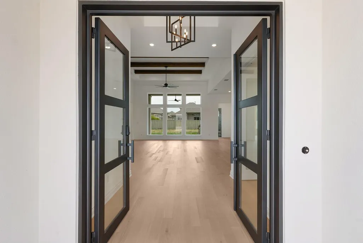
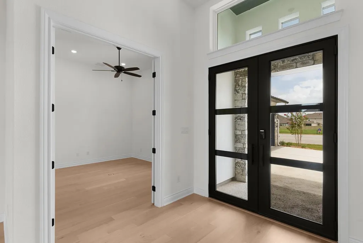
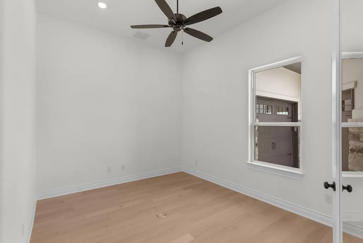
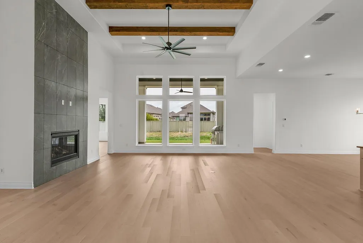
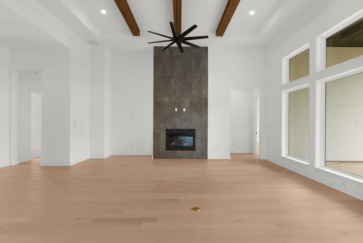
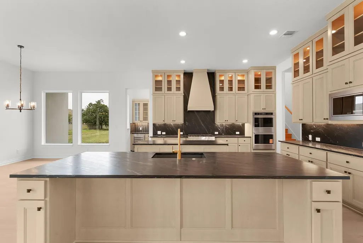
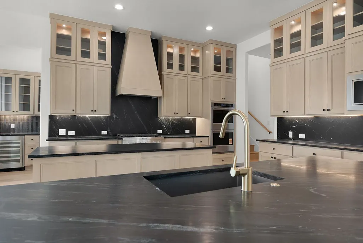
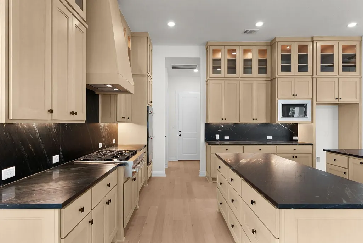
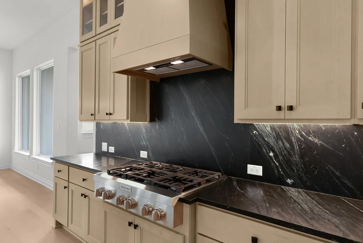
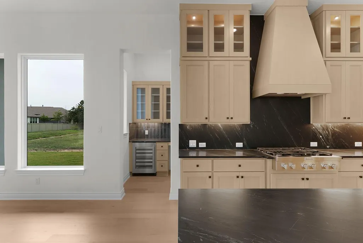
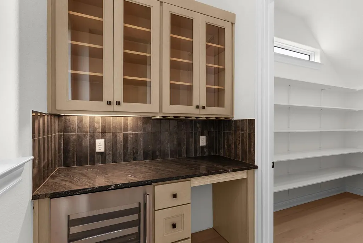
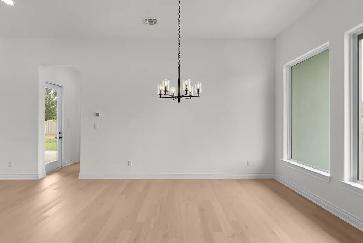
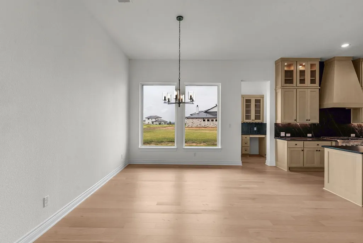
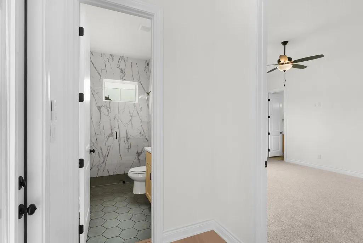
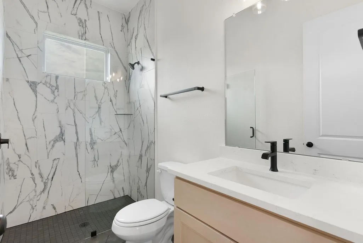
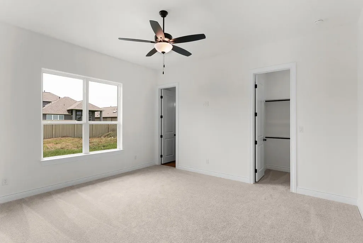
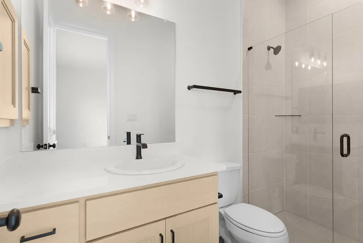
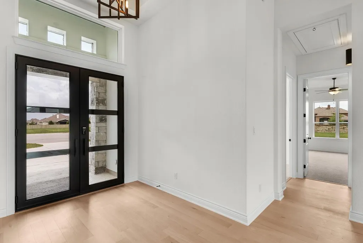
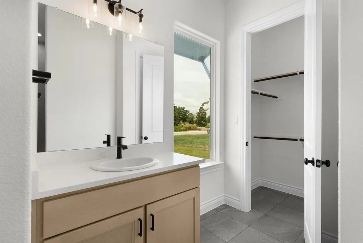
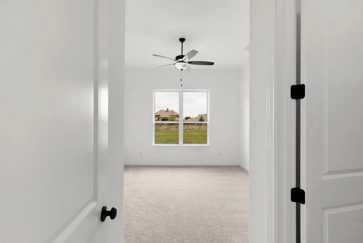
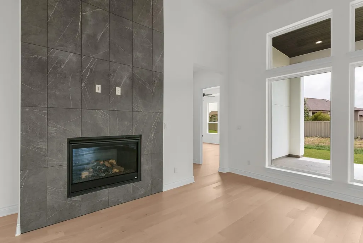
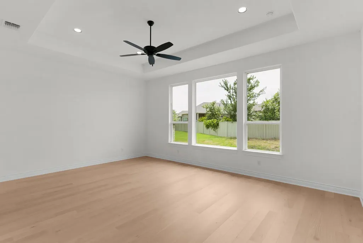
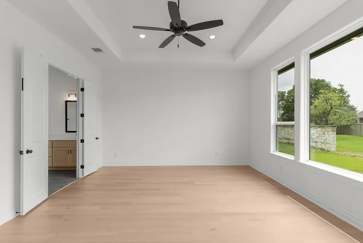
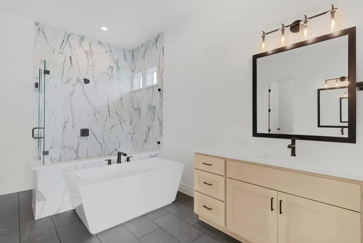
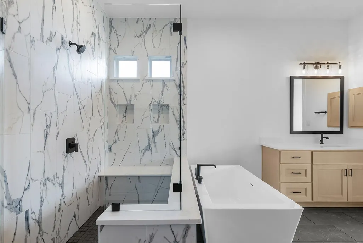
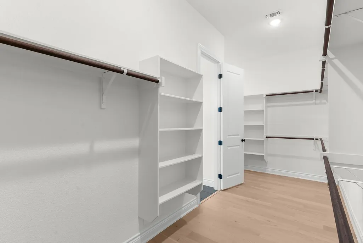
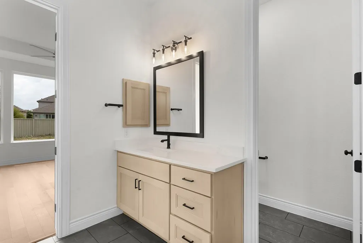
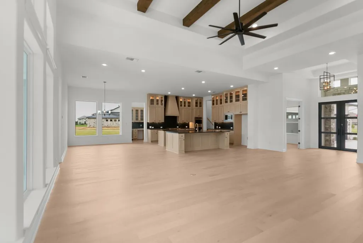
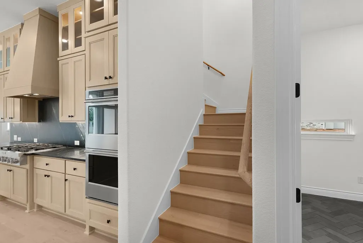
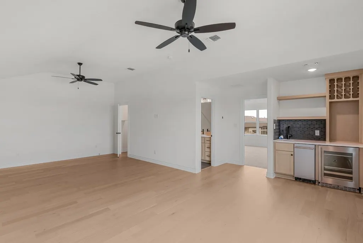
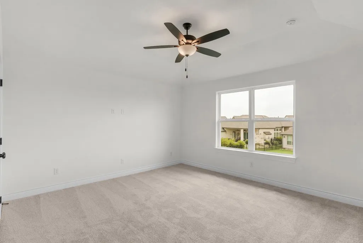
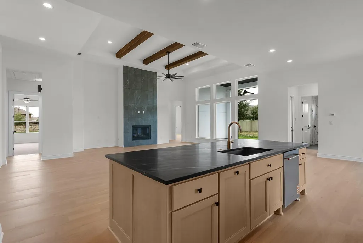
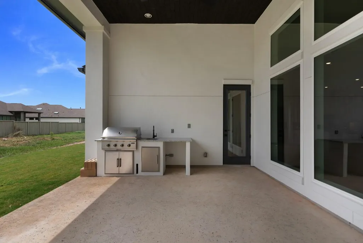
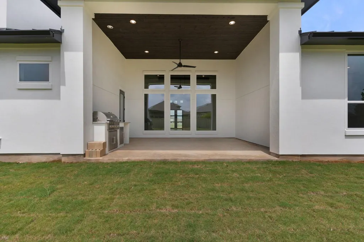
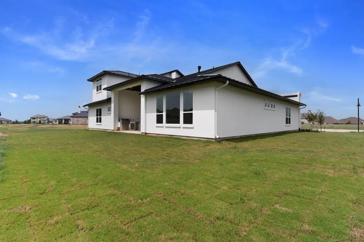
NEW CONSTRUCTION – Experience luxury living at its finest in this exceptional Calais floor plan by Sitterle Homes, perfectly situated on a rare 105-foot-wide, .36-acre estate homesite in the Estate section "Calabria" of Santa Rita Ranch. A pair of impressive 8-foot iron and glass French doors welcomes you into a grand foyer highlighted by a 14-foot tray ceiling. Beyond, the stunning Great Room showcases a dramatic 15-foot coffered and beamed ceiling, a fireplace, and an expansive wall of glass that seamlessly connects the indoor living spaces to the covered outdoor patio. Designed for both everyday living and effortless entertaining, the gourmet kitchen features two oversized islands, premium KitchenAid appliances, upper stacked cabinetry with integrated lighting, elegant soapstone countertops and full-height backsplash, a wine grotto, and an oversized walk-in pantry. Outdoor entertaining is equally impressive under a large, covered patio with built-in kitchen. With 4,065 sq.ft. Living space, this thoughtfully designed home includes 5 spacious bedrooms, 6 full baths, home office, and a game room with wet bar, providing abundant space for family and guests alike. The home’s stately exterior is enhanced by a 3-car side-entry garage and a striking full metal roof. Included features such as spray foam insulation, an EV charging outlet, water softener loop, professional landscaping, and full irrigation complete this exceptional luxury offering.
| Elementary School | Middle School | High School |
|---|---|---|
| San Gabriel Elementary School | Douglas Benold Middle School | East View High School |
| Price History | |
|---|---|
| 3/10/2026 | Listed $1,299,000 |
| 7/13/2026 | 1$1,295,000 |
| 8/18/2026 | 4$1,249,000 |
| 9/14/2026 | 9$1,149,000 |
General Features
| Living Area | 4075 |
|---|---|
| Sewer | MUD,Private Sewer |
| Heating | Central,Electric,Exhaust Fan,Fireplace(s),Forced Air,Heat Pump,Natural Gas,Zoned |
| Cooling | Ceiling Fan(s),Central Air,Electric |
| Utilities | See Remarks,Natural Gas Connected |
| Roof | Metal |
| Appliances | Bar Fridge,Built-In Electric Oven,Built-In Gas Range,Built-In Oven(s),Built-In Range,Dishwasher,Disposal,Exhaust Fan,Ice Maker,Microwave,Electric Oven,Double Oven,Plumbed For Ice Maker,RNGHD,Self Cle |
| HOA Fee | 106 |
| Garage Spaces | 3 |
| Association Fee Includes | Cable TV,Electricity,Internet,Utilities |
| Patio/Porch Features | See Remarks,Covered,Glass Enclosed,Patio,Rear Porch |
| Pool Features | None |
| Security Features | Carbon Monoxide Detector(s),Fire Alarm,Prewired,Smoke Detector(s) |
| Construction Materials | Concrete,Frame,Glass,Attic/Crawl Hatchway(s) Insulated,Spray Foam Insulation,Masonry – All Sides,Stone,Stucco |
| Year Built | 2026 |
| View | None |
| Levels | Two |
| Property Subtype | Single Family Residence |
| Tax Year | 2025 |
| Waterfront Features | None |
| Community Features | BBQ Pit/Grill,Business Center,Clubhouse,Cluster Mailbox,Common Grounds,Conference/Meeting Room,Curbs,Dog Park,Fitness Center,High Speed Internet,Maintenance On-Site,Park,Picnic Area,Planned Social Ac |
| Accessibility | None |
| Assoc Fee Paid Per | Monthly |
| County | Williamson |
| New Construction | Yes |
| Property Type | Residential |
| HOA | Yes |
| Energy Efficient | None |
| Subdivision Name | Santa Rita Ranch Ph 1 Sec 10 |
| Facing Direction | East |
| Green Sustainability | None |
| Other Structures | None |
| Full Baths | 6 |
| Status | Active |
| Directions | Take Ronald Reagan North of HWY 29. Turn Right into Santa Rita Ranch North/Tierra Rosa onto Elizabeth Park Blvd. Pass the Ranch House and turn Left onto Tierra Rosa Blvd. Pass Augustine and Ventana s |
| High School | East View |
| City | Liberty Hill |
| Disclosures | See Remarks,MUD,Seller Provided Survey Available |
| Association Name | Santa Rita Ranch HOA |
| MLS Area | LH |
| Lot Size Square Feet | 15546.56 |
| Elementary School | San Gabriel |
| Tax Annual Amount | 3736.03 |
| Middle/Junior High School | Douglas Benold |
| Property Condition | New Construction |
| Additional Parcels Y/N | No |
| Builder Name | Sitterle Homes |
| Standard Status | Active |
| Year Built Source | Public Records |
| Tax Assessed Value | 180000 |
Interior Features
| Interior Amenities | See Remarks,Bar,Breakfast Bar,Built-in Features,Ceiling Fan(s),Beamed Ceilings,Ceiling-High,Tray Ceiling(s),Chandelier,Granite Counters,Quartz Counters,Eat-in Kitchen,Entrance Foyer,Kitchen Island,Mu |
|---|---|
| Flooring | Carpet,Tile,Wood |
| Total Fireplaces | 1 |
| Fireplace Features | Electric,Gas,Great Room,Ventless |
| Window Features | Insulated Windows,Screens,Vinyl Windows |
| Total Bedrooms | 5 |
| Main Level Bedrooms | 5 |
| LivingAreaSource | Public Records |
| Total Baths | 6 |
Exterior Features
| Exterior Amenities | See Remarks,Gas Grill,Gutters Full,Lighting,Outdoor Grill,Private Entrance,Private Yard |
|---|---|
| Fencing | See Remarks |
| Parking Features | Attached,Door-Multi,Driveway,Electric Vehicle Charging Station(s),Garage,Garage Door Opener,Garage Faces Side,Kitchen Level,Oversized,Storage |
| Lot Features | Back Yard,Few Trees,Front Yard,Interior Lot,Landscaped,Level |
| Water Source | MUD |
| Total Parking | 5 |
| Foundation Details | Slab |
| Lot Size Acres | 0.3569 |
| Waterfront Y/N | No |
| Covered Spaces | 3 |
| Horse Y/N | No |
| Horse Amenities | None |
Amenities
- Foreclosure
- Views
- Short Sale
- New Construction
- Adult 55+
- Lease To Own
- No HOA Fees
- Furnished
- Primary On Main
- Air Conditioning
- Seller Finance
- Green
- Fixer Upper
- Horse
- Golf
- Fireplace
- Deck
- Garage
- Basement
- Pool
Property vs Single Family Average in 78642
Price
Year Built
Visits
In The Neighborhood
New Construction
Liberty Hill
$ 1,449,000
- Type
- Single Family
- Size
- 3,898 SqFt
- Rooms
- 4 Beds + 3.5 Baths
 Austin Board of REALTORS® Copyright ©2026 All rights reserved.
 Central Texas MLS | Four Rivers Association of REALTORS® All information deemed reliable but not guaranteed. All properties are subject to prior sale, change or withdrawal. Neither listing broker(s) or information provider(s) shall be responsible for any typographical errors, misinformation, misprints and shall be held totally harmless. Listing(s) information is provided for consumer's personal, non-commercial use and may not be used for any purpose other than to identify prospective properties
