Views
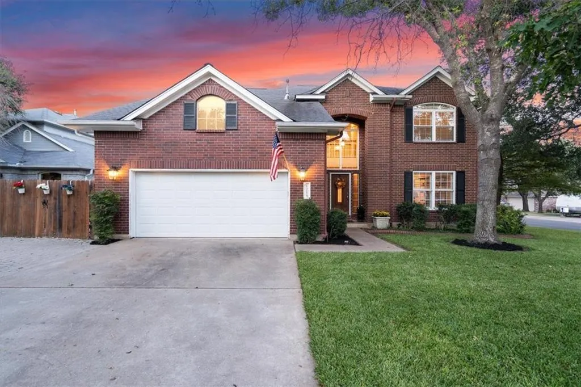
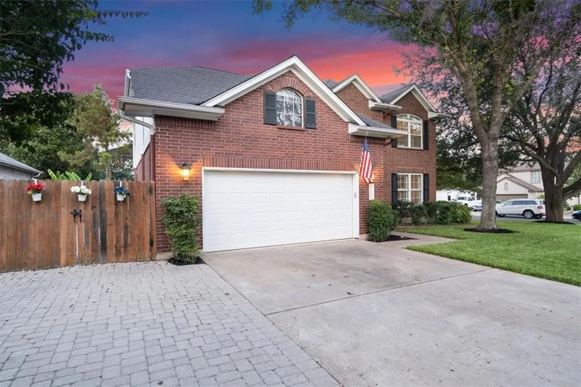
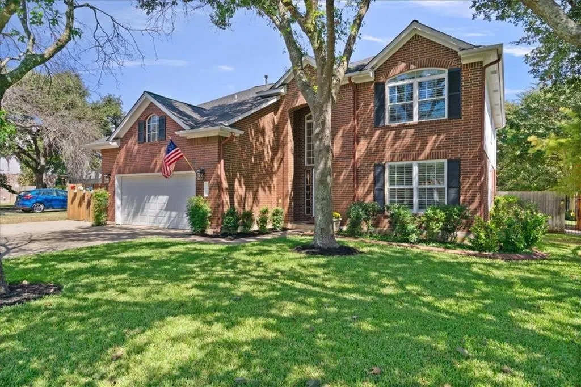
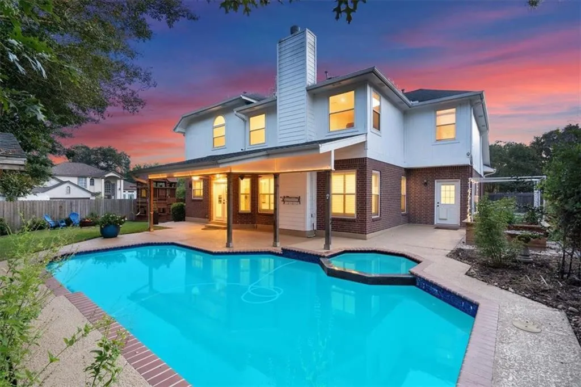
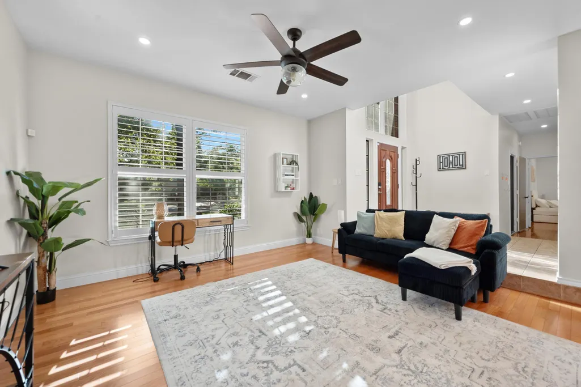
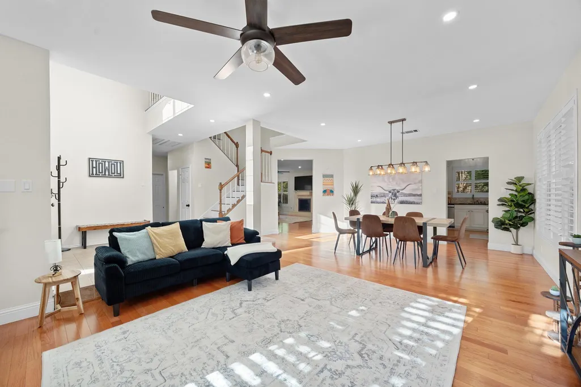
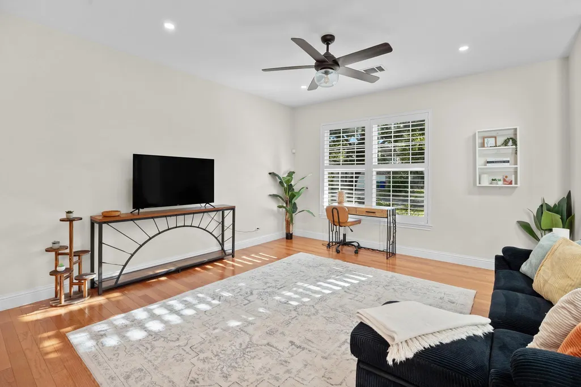
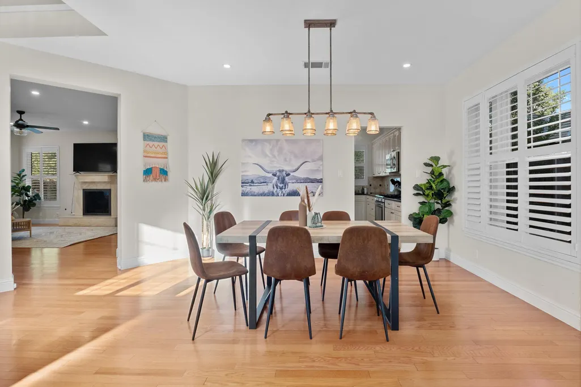
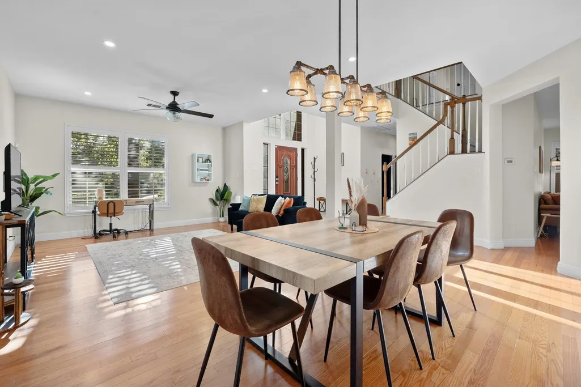
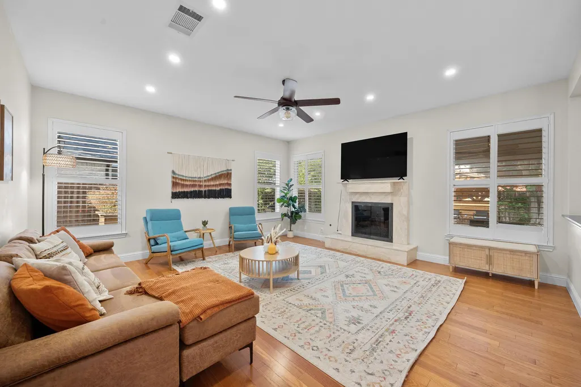
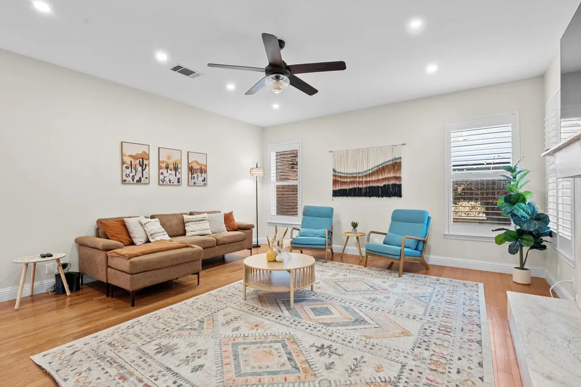
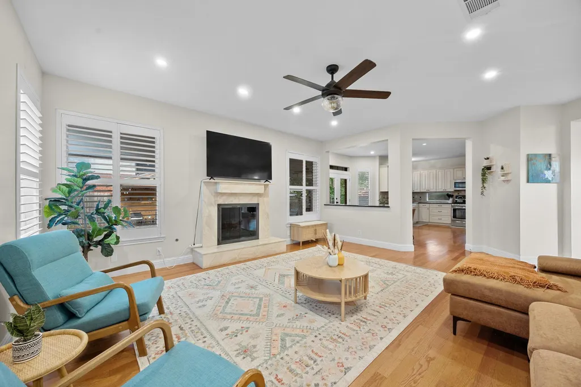
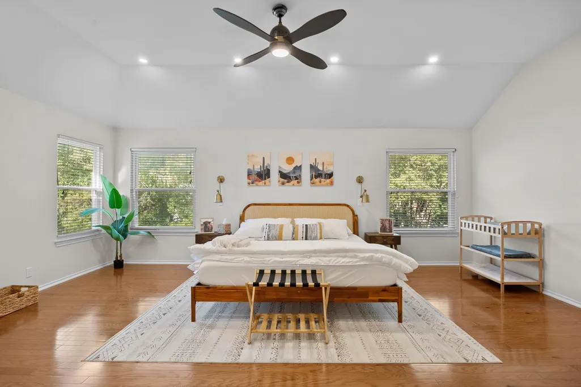
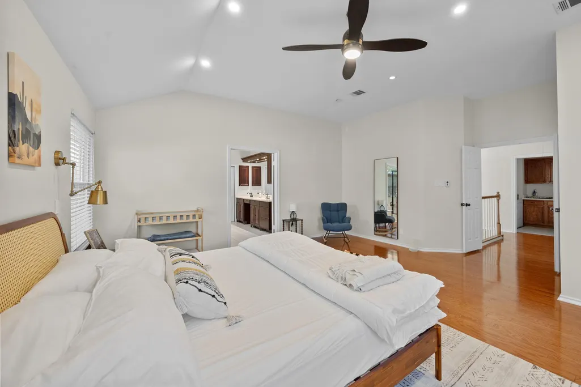
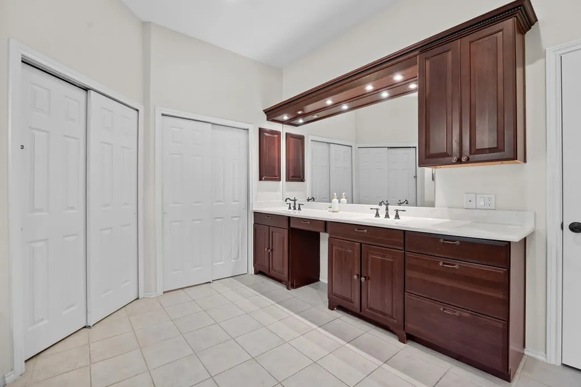
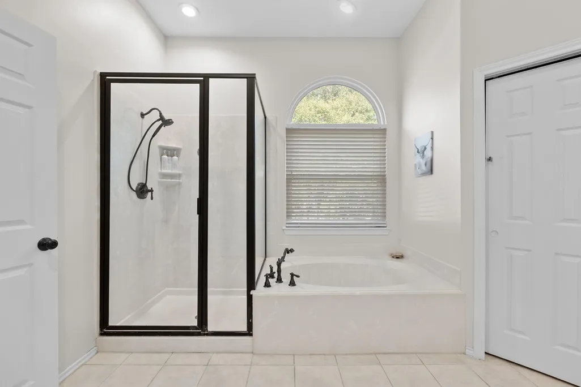
Address
1215 Thistle Trl, Cedar Park, TX
Price
$ 649,900
Property Attributes
- MLS#6376575
- TypeSingle Family
- Listing Status Active Under Contract
- CountyWILLIAMSON
- CityCedar Park
- AreaCLS
- NeighborhoodButtercup Crk Sec 02 Village 09
- Zip78613
- StyleSingle Family Residence
- Year Built1990
- Taxes$ 11254
- Price$ 649,900
- Bedrooms5
- Full Bathrooms3
- Half Bathrooms0
- Sqr Footage3103
- Lot Size0.186 Acres
Data Source:
Austin Board of REALTORS® (ABOR) as distributed by MLS GRID
Property Description
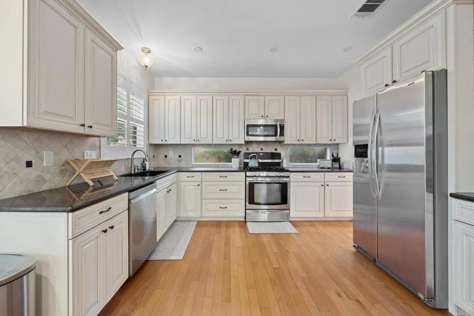
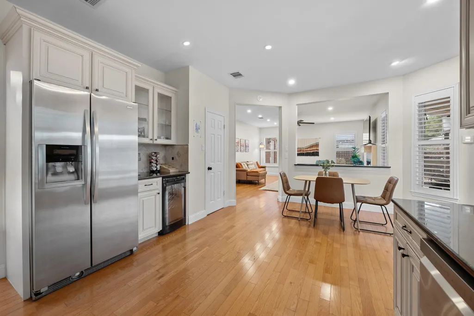
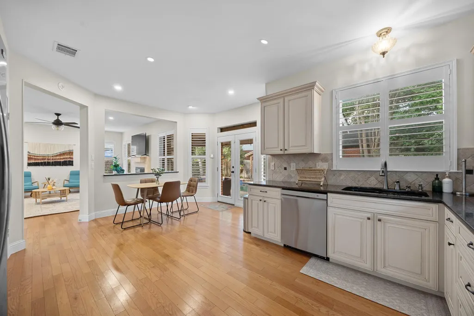
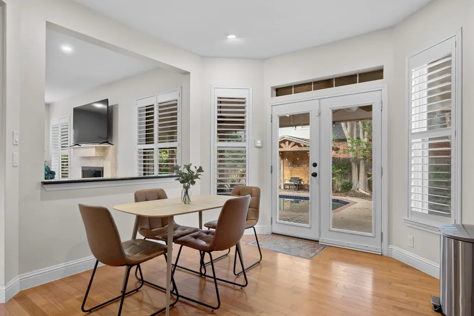
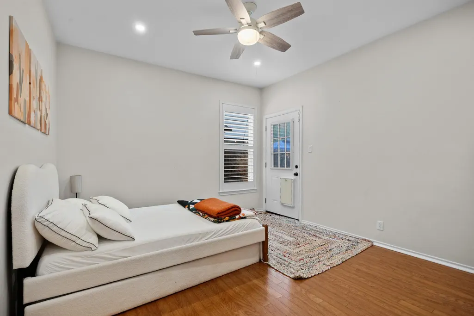
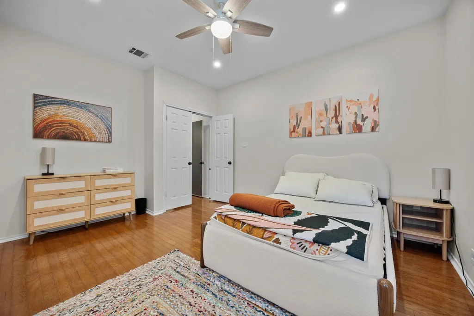
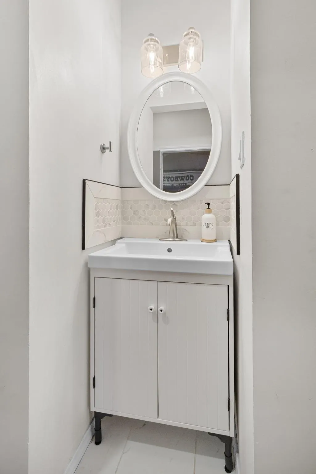
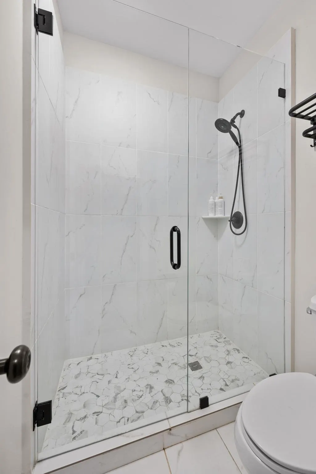
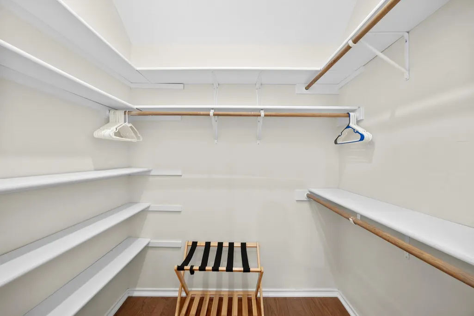
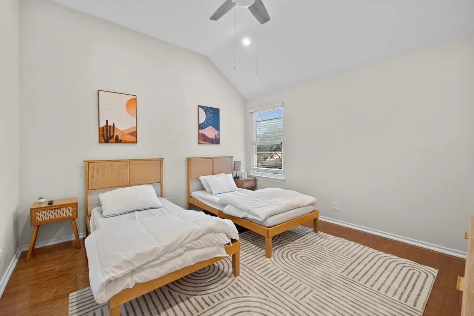
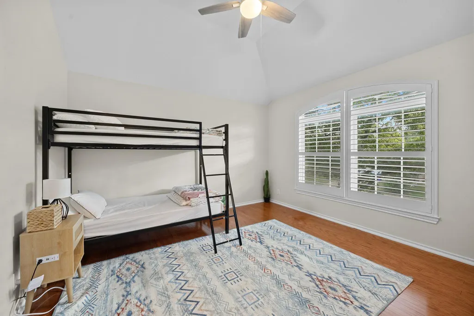
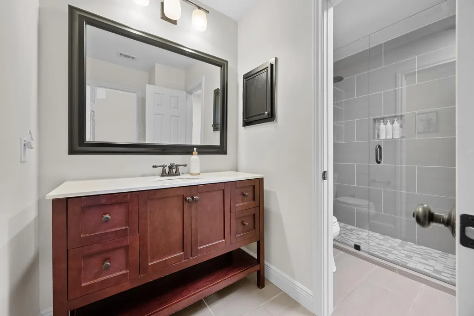
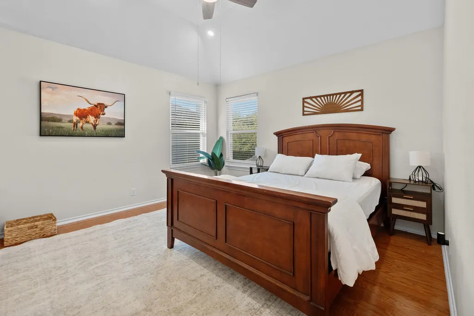
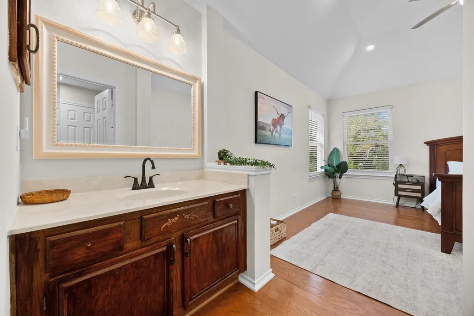
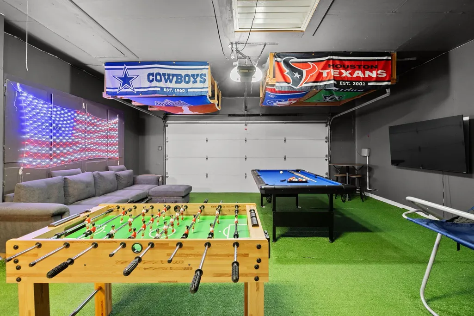
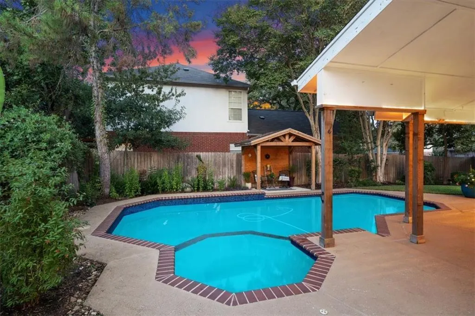
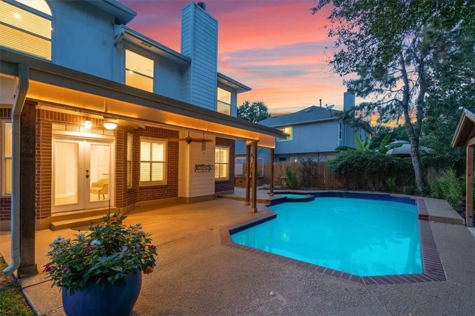
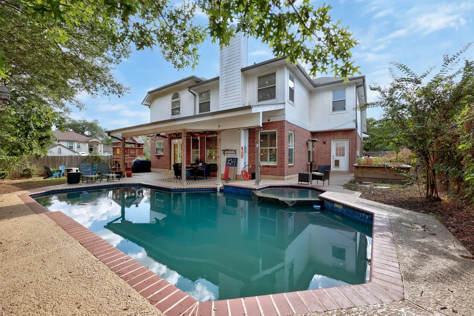
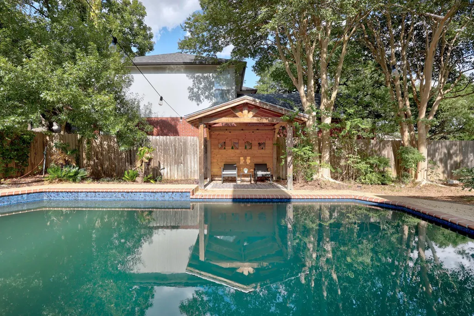
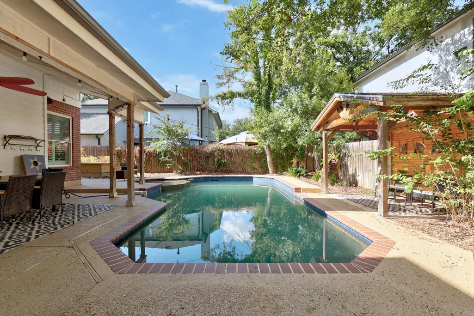
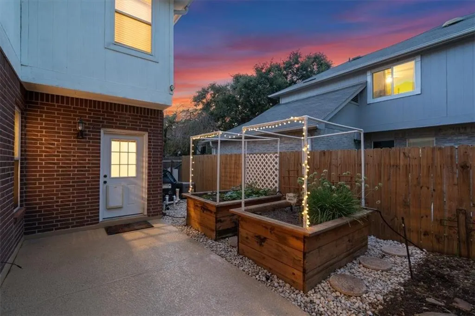
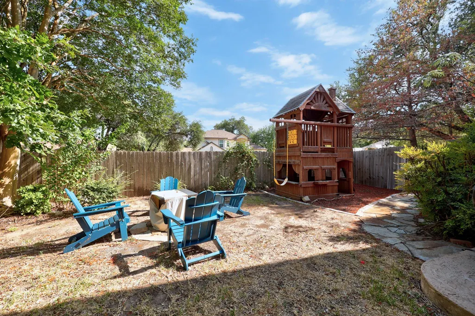
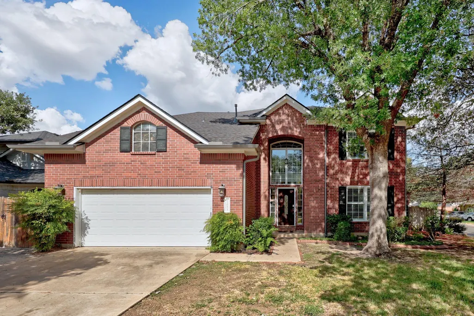
Motivated Seller! Welcome to this beautifully updated 5-bed, 3.5 bath home nestled under a shady canopy of trees w a sparking pool& spa! This home features 2 spacious living areas& is perfectly positioned on a desirable corner lot in highly sought-after Buttercup Creek w no HOA fees but the benefit of having tons of amazing amenities! The flexible plan includes 1 guest bed& full bath downstairs, ideal for visitors, multi-gen living or a private home office. You’ll find gorgeous wood flooring, Level 5 smooth-finish walls& ceilings& professionally designed recessed lighting w Lutron Maestro LED+controls. The gourmet kitchen boasts gorgeous granite counters w custom cabinets& glass inserts, deep pot drawers, travertine backsplash w mosaic details, belly windows& deep farm sink! The private primary suite features custom wall-mounted bedside sconces& ambient lighting above the garden tub& shower. Over 67K in major upgrades have been completed over the past 3 years, including new roof, plantation shutters extended throughout, added full bathrm on 1st floor +an open powder room, pool heater added& fully repainted& upgraded the garage. Add.. features include SS appliances, abundant storage& tankless water heater. The resort-style backyard is a true standout, featuring a custom heated swimming pool, jetted hot tub w cascading waterfall, large patio, sep pergola& fire-pit area. The 2-story Rainbow Systems playhouse provides plenty of outdoor fun, while 2 custom-built irrigated raised garden beds& a separate butterfly garden area offer something special for gardeners. Enjoy the amenities of Buttercup Creek, including pools, parks, playgrounds& sports courts. Conveniently located near The New Downtown Bell District& Library, Lakeline Park, H-E-B Center, Brushy Creek Regional Trail, Sheels, tons of yummy restaurants, entertainment& a short commute to major North Austin Employers like Apple & DELL as well as shopping at the Domain& Arboretum. Zoned to highly regarded Leander ISD!
| Elementary School | Middle School | High School |
|---|---|---|
| Ada Mae Faubion Elementary School | Artie L Henry Middle School | Vista Ridge High School |
| Price History | |
|---|---|
| 8/25/2026 | Listed $649,900 |
General Features
| Living Area | 3103 |
|---|---|
| Sewer | Public Sewer |
| Heating | Central,Fireplace(s),Hot Water,Natural Gas |
| Cooling | Central Air,Electric |
| Utilities | Cable Available,Electricity Available,Natural Gas Available,Phone Available,Sewer Available,Water Available |
| Roof | Composition |
| Appliances | Convection Oven,Dishwasher,Disposal,Exhaust Fan,Gas Range,Instant Hot Water,Microwave,Plumbed For Ice Maker,Refrigerator,Self Cleaning Oven,Stainless Steel Appliance(s),Water Heater,Water Softener,Wa |
| Garage Spaces | 2 |
| Patio/Porch Features | Awning(s),Covered,Patio |
| Pool Features | Heated,In Ground,Pool Sweep,Pool/Spa Combo |
| Security Features | Carbon Monoxide Detector(s),Smoke Detector(s) |
| Construction Materials | Brick,HardiPlank Type |
| Year Built | 1990 |
| View | Neighborhood |
| Levels | Two |
| Property Subtype | Single Family Residence |
| Tax Year | 2026 |
| Waterfront Features | None |
| Community Features | BBQ Pit/Grill,Cluster Mailbox,Curbs,Dog Park,High Speed Internet,Library,Park,Picnic Area,Playground,Pool,Sidewalks,Sport Court(s)/Facility,Tennis Court(s),Trail(s) |
| Accessibility | None |
| County | Williamson |
| New Construction | No |
| Property Type | Residential |
| HOA | No |
| Energy Efficient | None |
| Subdivision Name | Buttercup Crk Sec 02 Village 09 |
| Facing Direction | West |
| Green Sustainability | None |
| Other Structures | Gazebo |
| Full Baths | 3 |
| Status | Active Under Contract |
| Directions | From South Bell Blvd in Cedar Park Turn left onto Buttercup Creek Blvd Turn right onto Cluck Creek Trail Turn left onto Forest Trail Turn right onto Thistle Trail Destination will be on the righ |
| High School | Vista Ridge |
| City | Cedar Park |
| Disclosures | Seller Disclosure |
| MLS Area | CLS |
| Lot Size Square Feet | 8102.16 |
| Spa Features | Hot Tub,In Ground |
| Elementary School | Ada Mae Faubion |
| Tax Annual Amount | 11254 |
| Middle/Junior High School | Artie L Henry |
| Property Condition | Updated/Remodeled |
| Additional Parcels Y/N | No |
| Virtual Tour | https://1215thistletrail.mls.tours/u/ |
| Standard Status | Active Under Contract |
| Year Built Source | Public Records |
| Tax Assessed Value | 568086 |
| Virtual Tour | https://1215thistletrail.mls.tours |
Interior Features
| Interior Amenities | Built-in Features,Ceiling Fan(s),Coffered Ceiling(s),Ceiling-High,Granite Counters,Double Vanity,Eat-in Kitchen,Entrance Foyer,High Speed Internet,Multiple Living Areas,Open Floorplan,Pantry,Recessed |
|---|---|
| Flooring | Wood |
| Total Fireplaces | 1 |
| Fireplace Features | Fire Pit,Gas Log,Glass Doors,Living Room,Stone |
| Window Features | Blinds,Double Pane Windows,ENERGY STAR Qualified Windows,Plantation Shutters,Screens,Shutters,Vinyl Windows |
| Total Bedrooms | 5 |
| Main Level Bedrooms | 1 |
| LivingAreaSource | Public Records |
| Total Baths | 3 |
Exterior Features
| Exterior Amenities | Garden,Gutters Full,Lighting,Playground,Private Entrance,Private Yard |
|---|---|
| Fencing | Back Yard,Privacy,Wood,Wrought Iron |
| Parking Features | Garage Faces Front |
| Lot Features | Back Yard,Corner Lot,Landscaped,Sprinkler - Automatic,Sprinklers In Rear,Sprinkler - Drip Only/Bubblers,Sprinklers In Front,Sprinkler - Rain Sensor,Sprinklers On Side,Many Trees,Trees-Moderate |
| Water Source | Public |
| Total Parking | 4 |
| Foundation Details | Slab |
| Lot Size Acres | 0.186 |
| Waterfront Y/N | No |
| Covered Spaces | 2 |
| Horse Y/N | No |
| Horse Amenities | None |
Amenities
- Foreclosure
- Views
- Short Sale
- New Construction
- Adult 55+
- Lease To Own
- No HOA Fees
- Furnished
- Primary On Main
- Air Conditioning
- Seller Finance
- Green
- Fixer Upper
- Horse
- Golf
- Fireplace
- Deck
- Garage
- Basement
- Pool
Property vs Single Family Average in 78613
Price
Taxes
Year Built
Visits
 Austin Board of REALTORS® Copyright ©2026 All rights reserved.
 Central Texas MLS | Four Rivers Association of REALTORS® All information deemed reliable but not guaranteed. All properties are subject to prior sale, change or withdrawal. Neither listing broker(s) or information provider(s) shall be responsible for any typographical errors, misinformation, misprints and shall be held totally harmless. Listing(s) information is provided for consumer's personal, non-commercial use and may not be used for any purpose other than to identify prospective properties
