Views
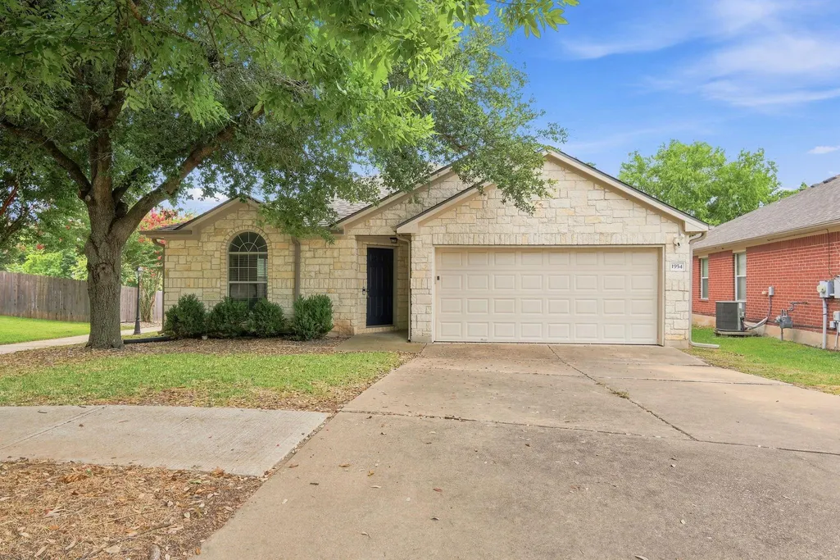
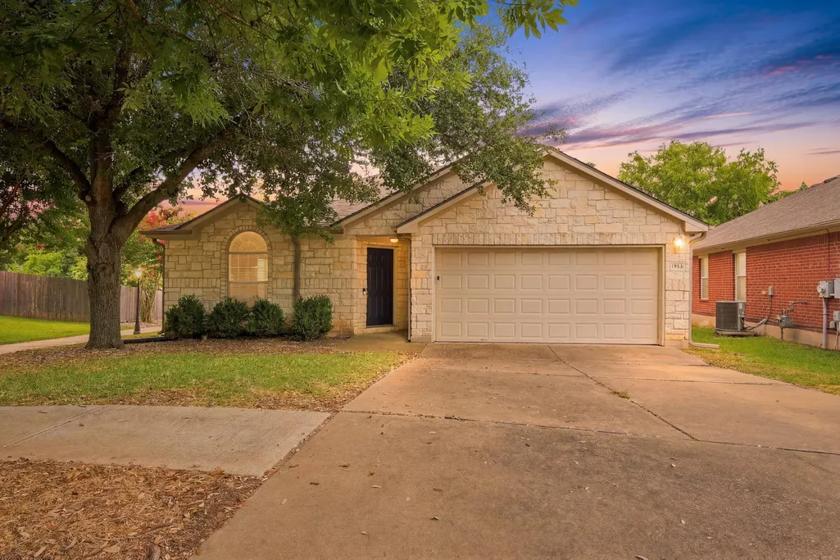
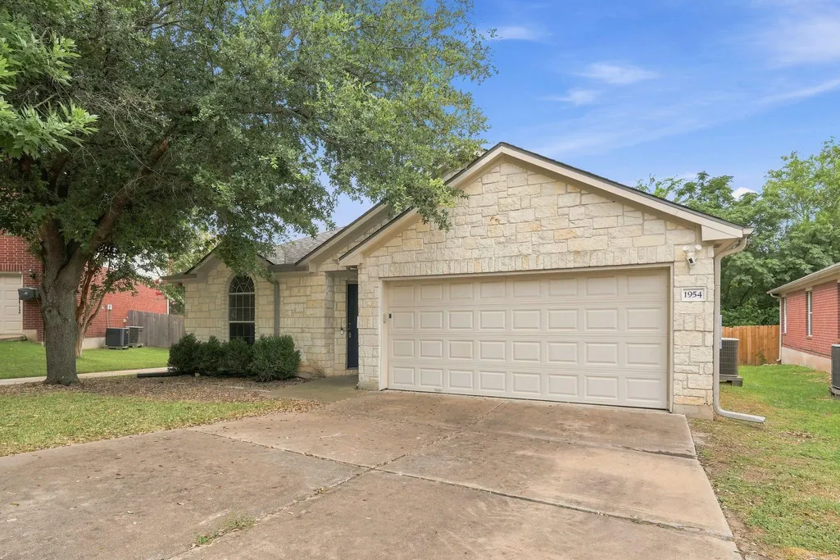
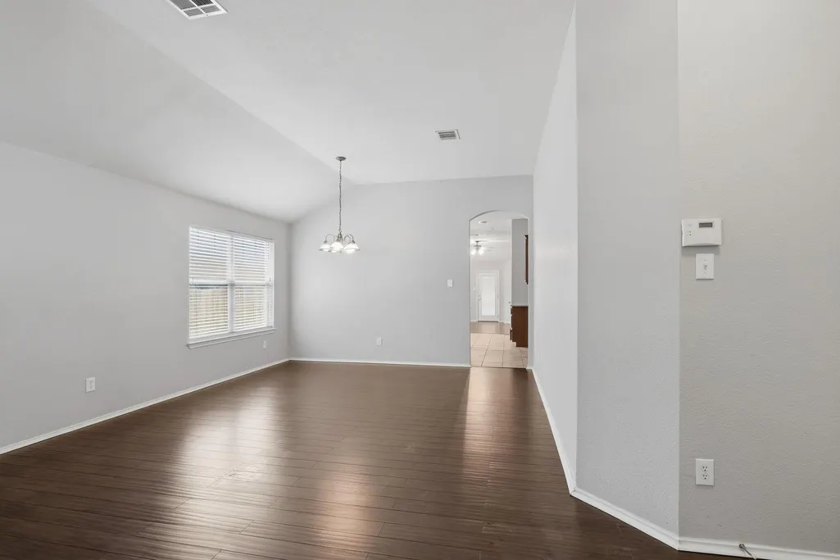
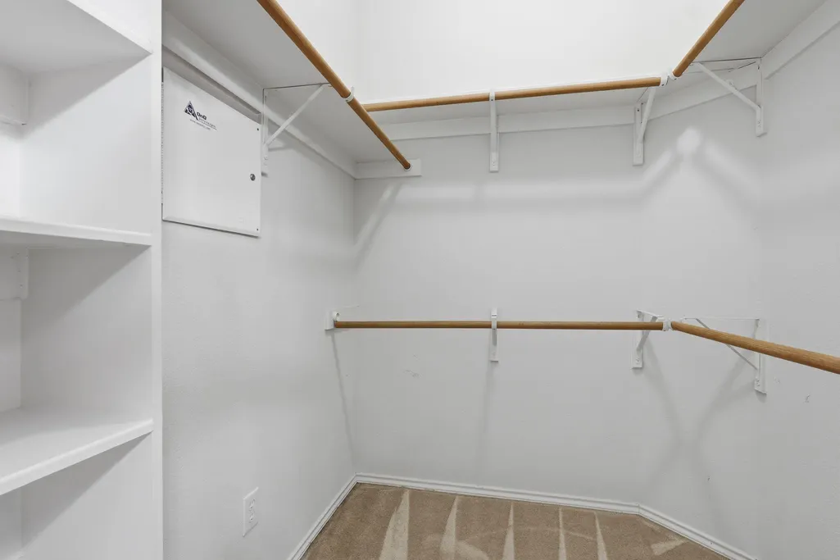
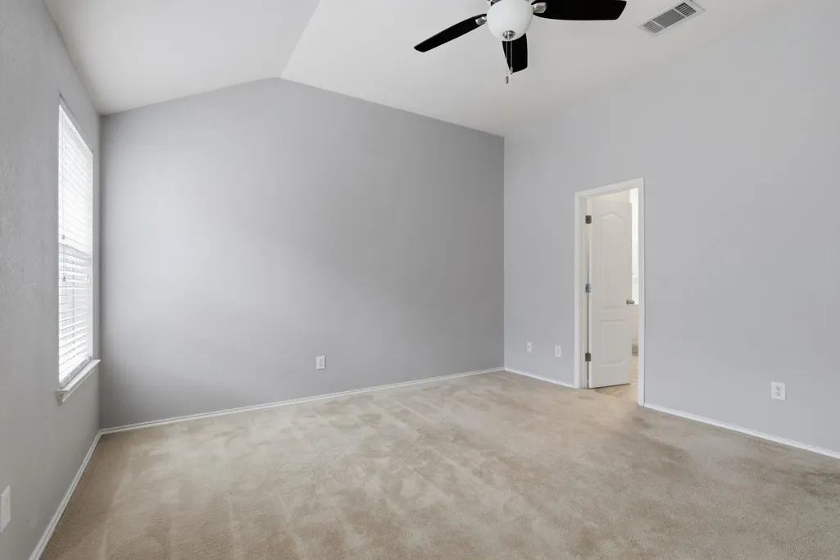
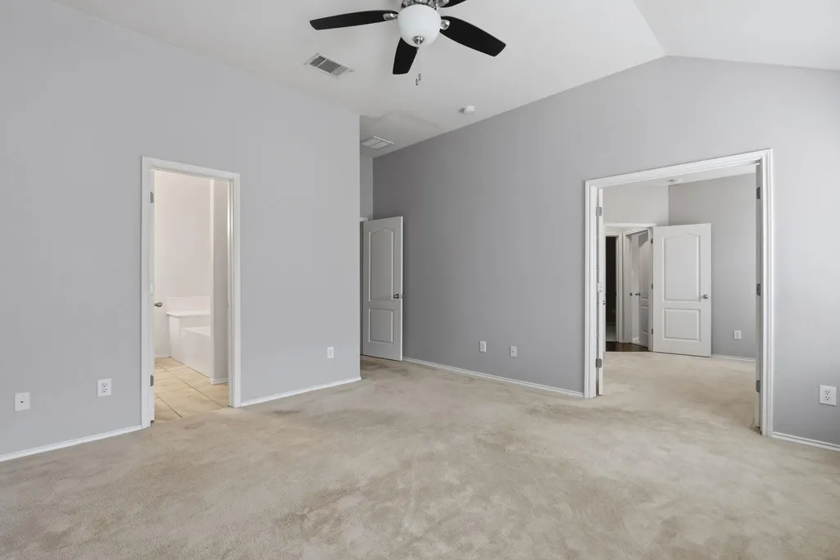
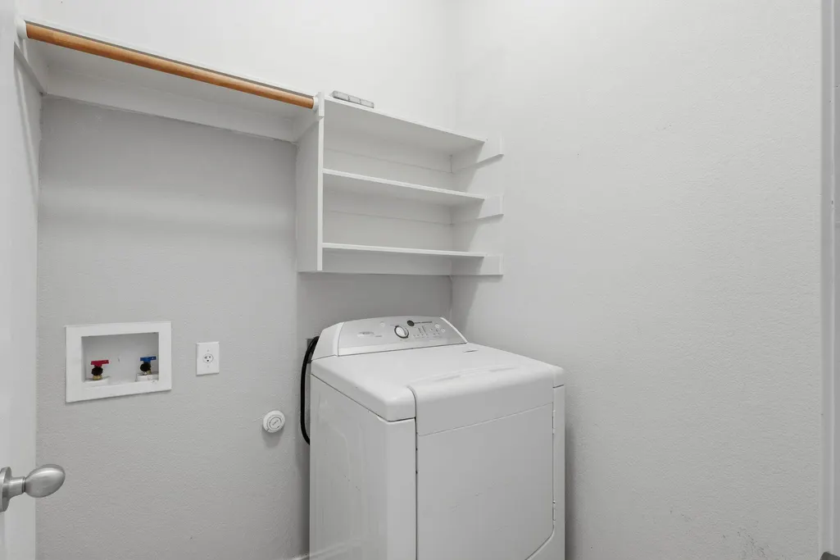

Address
1954 Rachel Ln, Round Rock, TX
Price
$ 334,500
Property Attributes
- MLS#6717621
- TypeSingle Family
- Listing Status Active
- CountyWILLIAMSON
- CityRound Rock
- AreaRRE
- NeighborhoodEnclave At Town Centre Ph 01
- Zip78664
- StyleSingle Family Residence
- Year Built2004
- Taxes$ 6402
- Price$ 334,500
- Bedrooms4
- Full Bathrooms2
- Half Bathrooms0
- Sqr Footage1952
- Lot Size0.1638 Acres
Data Source:
Austin Board of REALTORS® (ABOR) as distributed by MLS GRID
Property Description
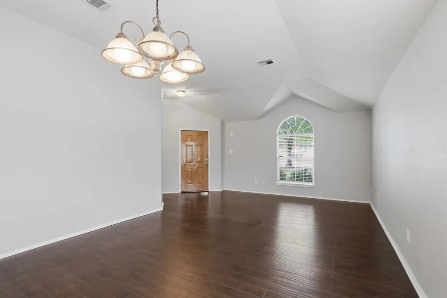
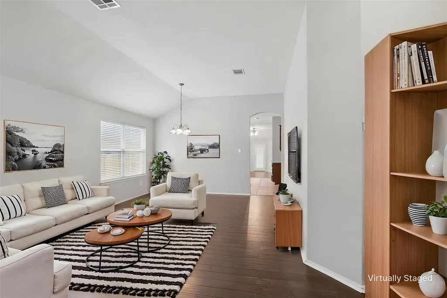
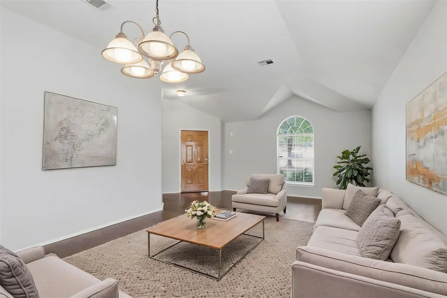
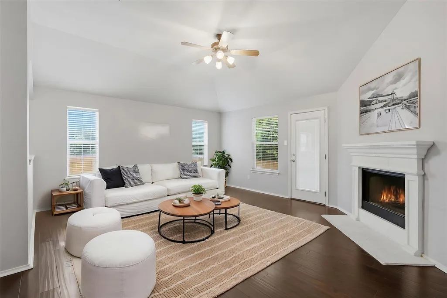
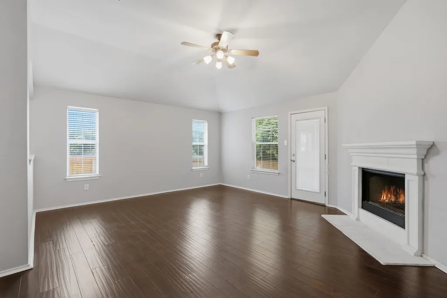
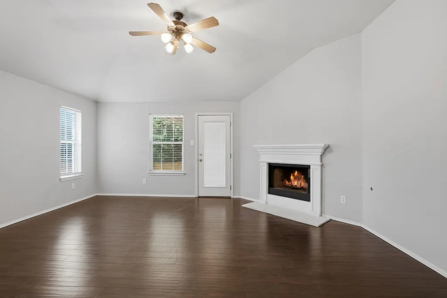
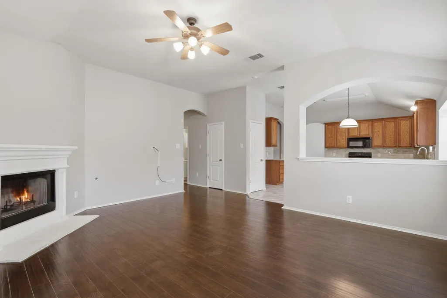
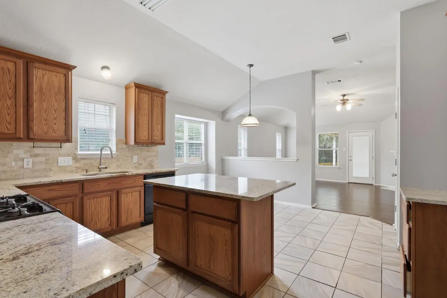
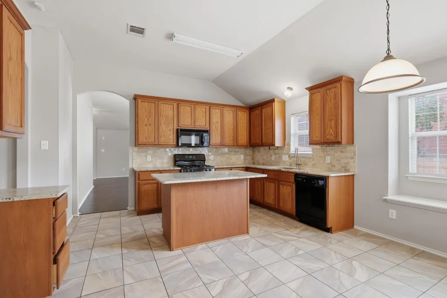
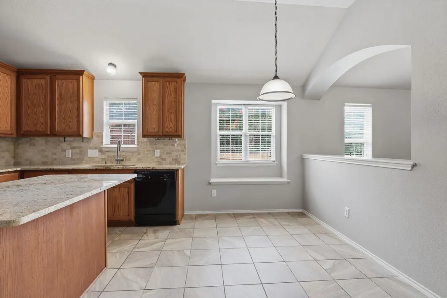
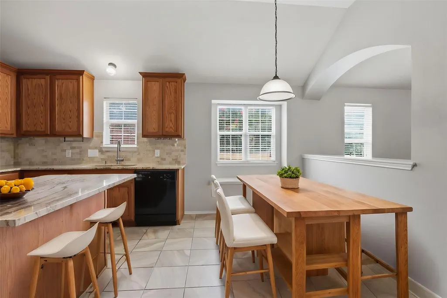
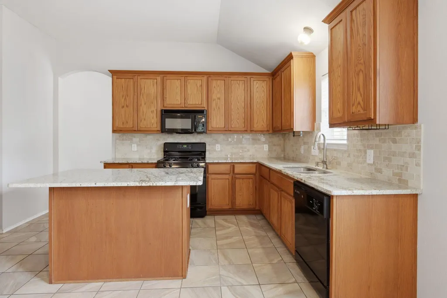
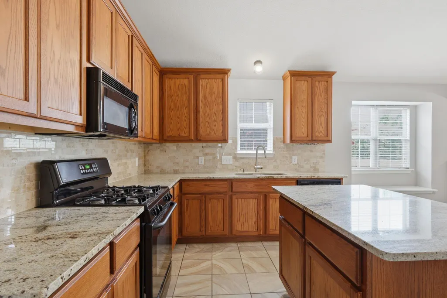
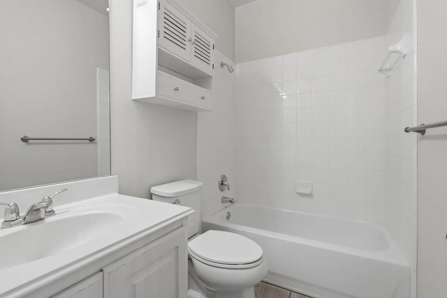
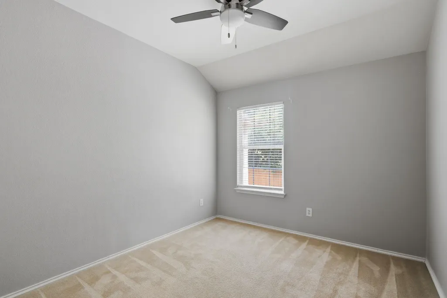
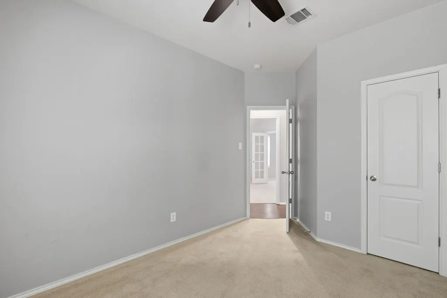
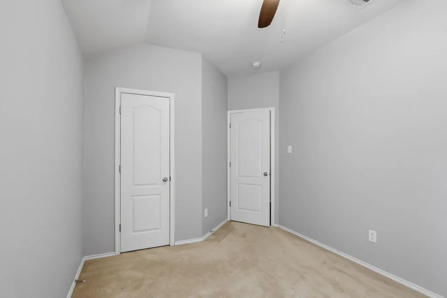
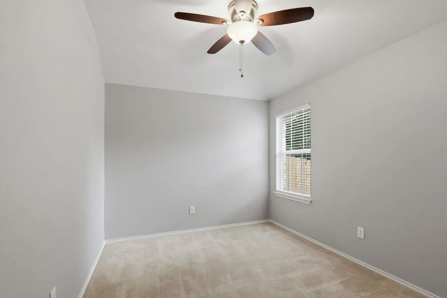
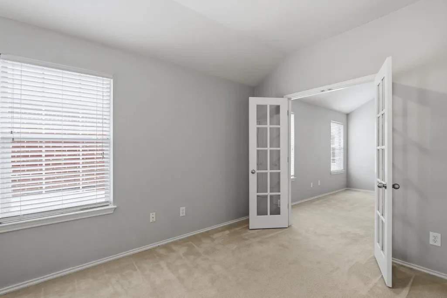
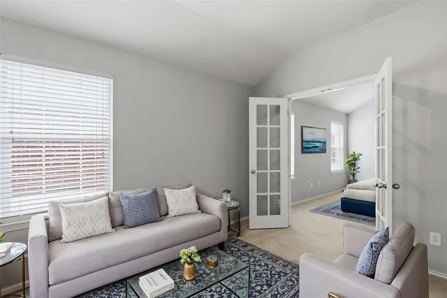
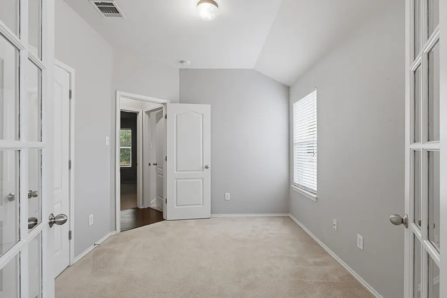
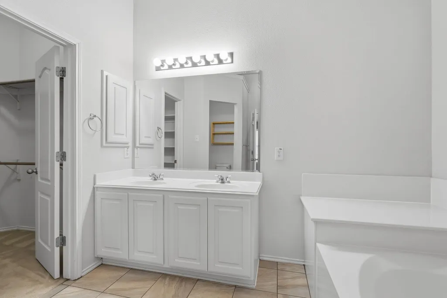
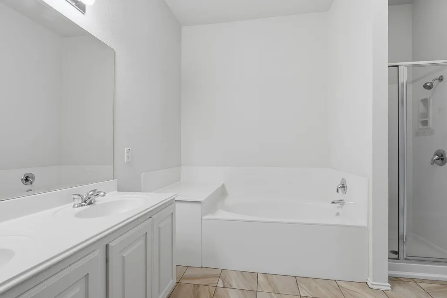
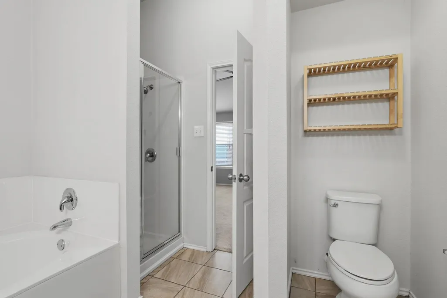
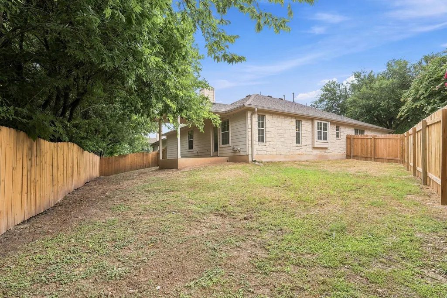
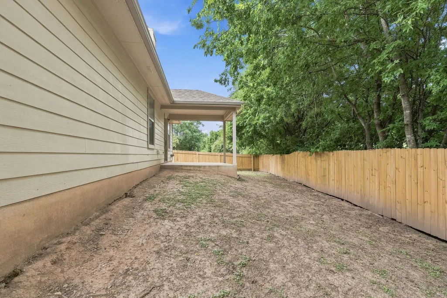
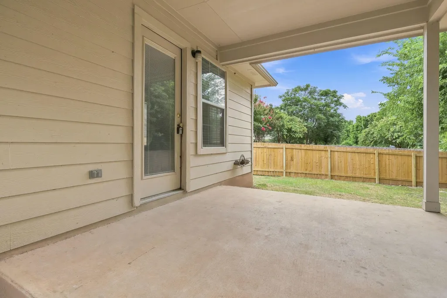
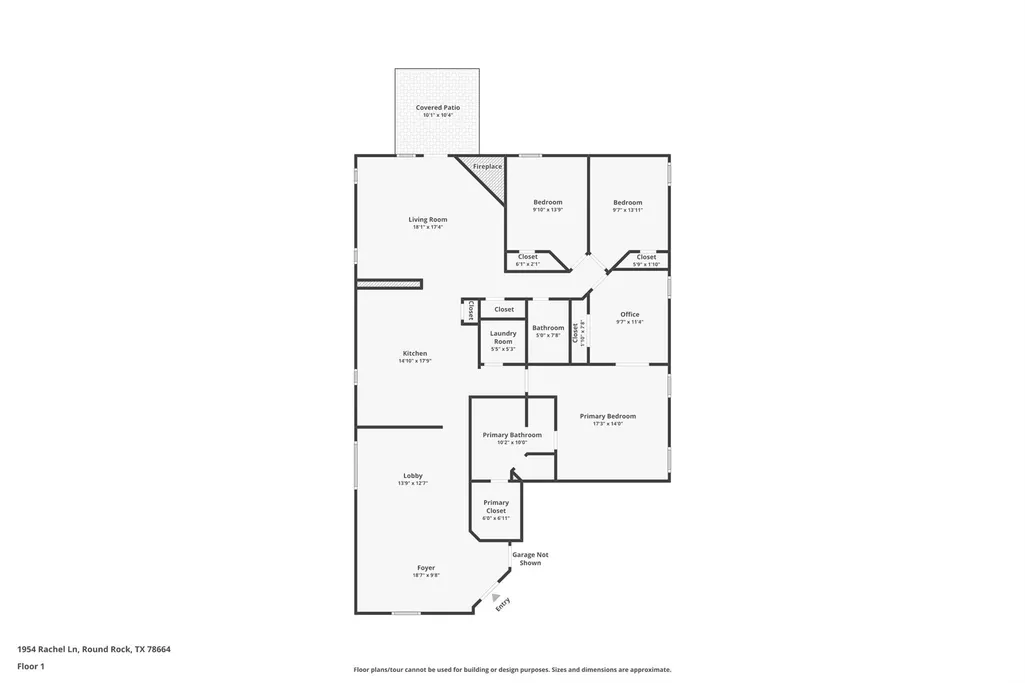
Discover the living and lifestyle in Round Rock, TX. This charming single-story residence, featuring a stone and brick facade, welcomes you with vaulted ceilings that elevate the open living spaces, distinguishing it from conventional floor plans. The home spans 1952 square feet, thoughtfully designed with four bedrooms and two full bathrooms, providing ample room for relaxation and daily living. The heart of this home, the kitchen, boasts granite countertops, a practical kitchen island, and a generous walk-in pantry that simplifies organization and storage. Appliances include a gas range, microwave, and dishwasher, complementing the tile flooring and recessed lighting. Adjacent to the kitchen, the living area features rich wood flooring, a cozy fireplace, and ceiling fans, creating an inviting atmosphere. French doors lead to a versatile room, perfect as a home office or creative retreat, with vaulted ceilings and abundant natural light. Retreat to the primary suite, where vaulted ceilings and plush carpeting offer a tranquil escape. The ensuite bathroom provides a luxurious experience with a double vanity, a deep soaking tub, and a separate glass-enclosed shower, all set on elegant tile flooring. Additional bedrooms also feature vaulted ceilings and comfortable carpeting. Outside, a private fenced backyard with a covered patio extends the living space, perfect for outdoor enjoyment and entertaining. The attached garage and spacious driveway offer convenient parking. Located in Round Rock, this home provides a serene sanctuary, ready to be personalized and cherished.
| Elementary School | Middle School | High School |
|---|---|---|
| Callison Elementary School | CD Fulkes Middle School | Cedar Ridge High School |
| Price History | |
|---|---|
| 7/20/2026 | Listed $334,500 |
General Features
| Living Area | 1952 |
|---|---|
| Sewer | Public Sewer |
| Heating | Central |
| Cooling | Central Air |
| Utilities | Electricity Available,Natural Gas Available |
| Roof | Composition |
| Appliances | Dishwasher,Disposal,Exhaust Fan,Gas Range,Microwave,RNGHD |
| HOA Fee | 23 |
| Garage Spaces | 2 |
| Association Fee Includes | Common Area Maintenance |
| Patio/Porch Features | Covered,Porch,Rear Porch |
| Pool Features | None |
| Security Features | Security System Owned |
| Construction Materials | Masonry – Partial |
| Year Built | 2004 |
| View | Park/Greenbelt |
| Levels | One |
| Property Subtype | Single Family Residence |
| Tax Year | 2025 |
| Waterfront Features | None |
| Community Features | Common Grounds,Curbs |
| Accessibility | None |
| Assoc Fee Paid Per | Monthly |
| County | Williamson |
| New Construction | No |
| Property Type | Residential |
| HOA | Yes |
| Energy Efficient | None |
| Subdivision Name | Enclave At Town Centre Ph 01 |
| Facing Direction | East |
| Green Sustainability | None |
| Other Structures | None |
| Full Baths | 2 |
| Status | Active |
| Directions | From 35,east on Gattis School Rd,south on Joyce Ln,west on Rachel Ln,home will be on the West side of the road. |
| High School | Cedar Ridge |
| City | Round Rock |
| Disclosures | Seller Disclosure,Seller Provided Survey Available |
| Association Name | Enclave at Town Cent |
| MLS Area | RRE |
| Lot Size Square Feet | 7135.13 |
| Elementary School | Callison |
| Tax Annual Amount | 6611.98 |
| Middle/Junior High School | CD Fulkes |
| Property Condition | Resale |
| Additional Parcels Y/N | No |
| Standard Status | Active |
| Year Built Source | Public Records |
| Tax Assessed Value | 367480 |
| Virtual Tour | https://book.boulevardrealestatemedia.com/sites/1954-rachel-ln-round-rock-tx-78664-26604781/branded |
Interior Features
| Interior Amenities | Breakfast Bar,Built-in Features,Ceiling Fan(s),Ceiling-High,Ceiling-Vaulted,Granite Counters,Double Vanity,Kitchen Island,Recessed Lighting,Soaking Tub |
|---|---|
| Flooring | Carpet,Tile,Wood |
| Total Fireplaces | 1 |
| Fireplace Features | None |
| Window Features | Bay Window(s),Blinds,Window Treatments |
| Total Bedrooms | 4 |
| Main Level Bedrooms | 4 |
| LivingAreaSource | Public Records |
| Total Baths | 2 |
Exterior Features
| Exterior Amenities | None |
|---|---|
| Fencing | Back Yard |
| Parking Features | None |
| Lot Features | Greenbelt |
| Water Source | Public |
| Total Parking | 2 |
| Foundation Details | Slab |
| Lot Size Acres | 0.1638 |
| Waterfront Y/N | No |
| Covered Spaces | 2 |
| Horse Y/N | No |
| Horse Amenities | None |
Amenities
- Foreclosure
- Views
- Short Sale
- New Construction
- Adult 55+
- Lease To Own
- No HOA Fees
- Furnished
- Primary On Main
- Air Conditioning
- Seller Finance
- Green
- Fixer Upper
- Horse
- Golf
- Fireplace
- Deck
- Garage
- Basement
- Pool
Property vs Single Family Average in 78664
Price
Taxes
Year Built
Visits
 Austin Board of REALTORS® Copyright ©2026 All rights reserved.
 Central Texas MLS | Four Rivers Association of REALTORS® All information deemed reliable but not guaranteed. All properties are subject to prior sale, change or withdrawal. Neither listing broker(s) or information provider(s) shall be responsible for any typographical errors, misinformation, misprints and shall be held totally harmless. Listing(s) information is provided for consumer's personal, non-commercial use and may not be used for any purpose other than to identify prospective properties
