Water Views - New Construction - Golf Course - Primary on Main


Address
20701 Deep Crk, Lago Vista, TX
Price
$ 499,900
Property Attributes
- MLS#6973393
- TypeSingle Family
- Listing Status Active
- CountyTRAVIS
- CityLago Vista
- AreaLN
- NeighborhoodLago Vista Country Club Estates
- Zip78645
- StyleSingle Family Residence
- Year Built2023
- Taxes$ 14110
- Price$ 499,900
- Bedrooms4
- Full Bathrooms3
- Half Bathrooms0
- Sqr Footage2727
- Lot Size0.2644 Acres
Data Source:
Austin Board of REALTORS® (ABOR) as distributed by MLS GRID
Property Description
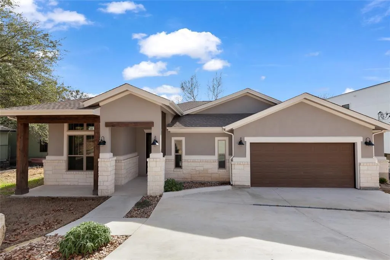
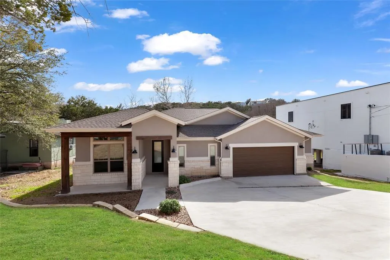
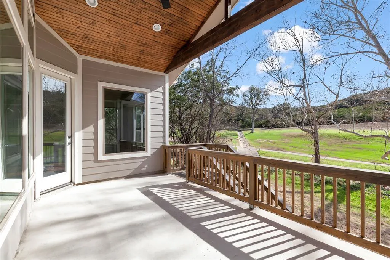
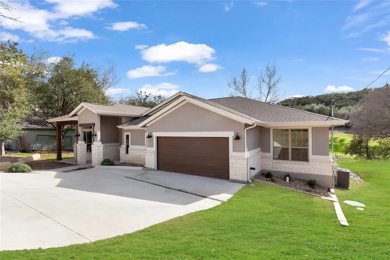
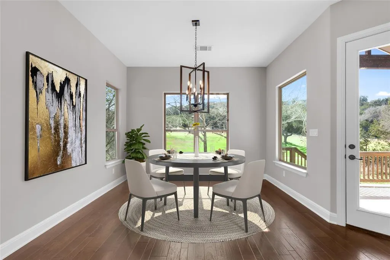
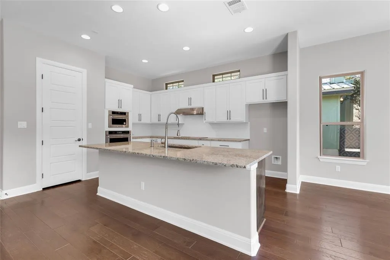
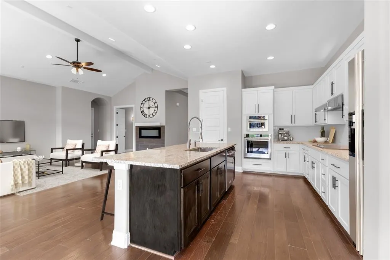
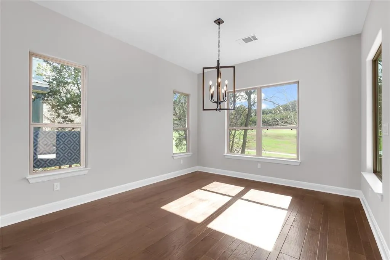
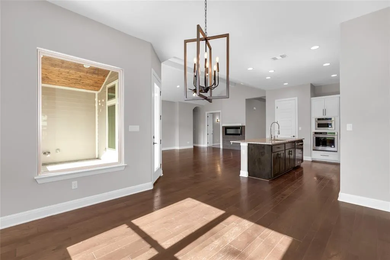
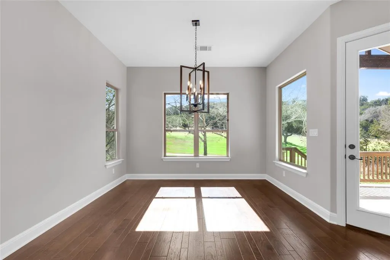
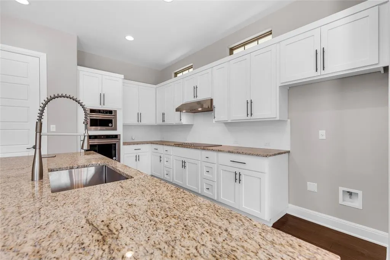
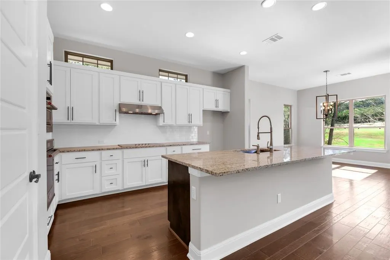
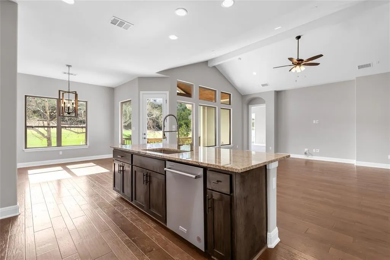
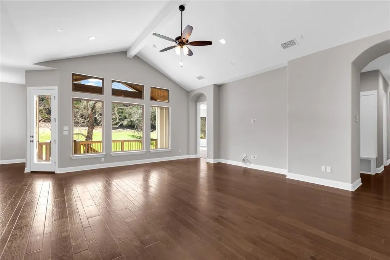
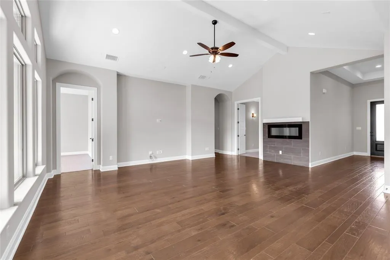
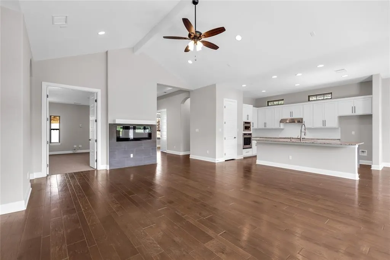
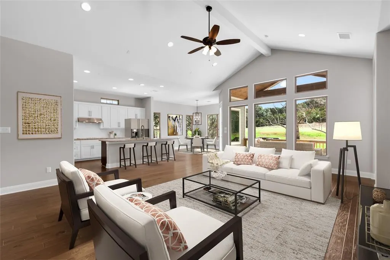
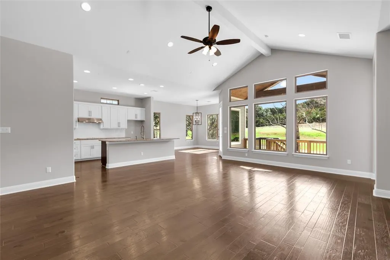
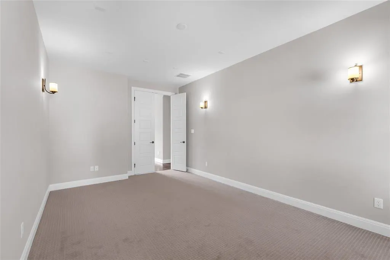
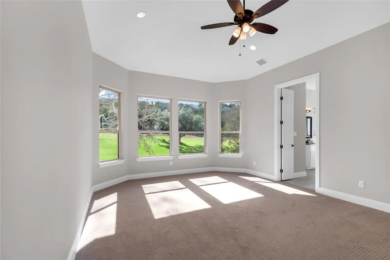
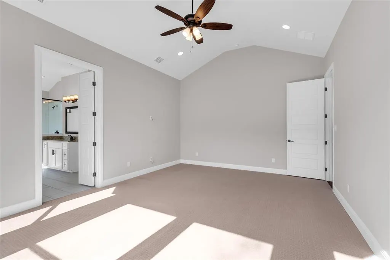
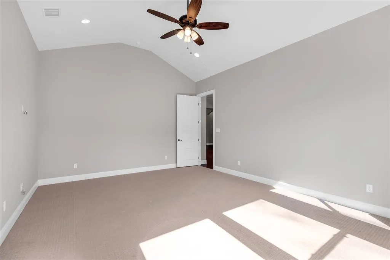
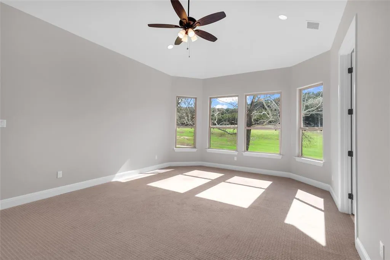
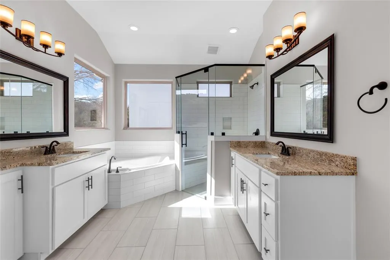
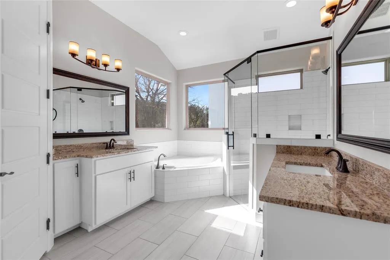
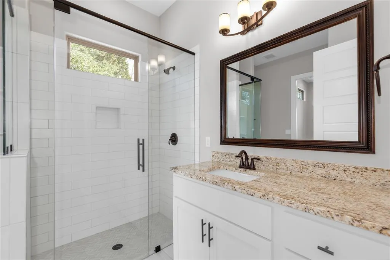
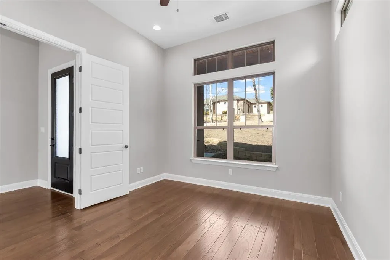
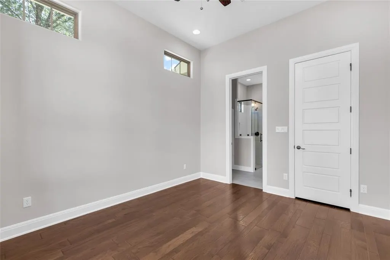
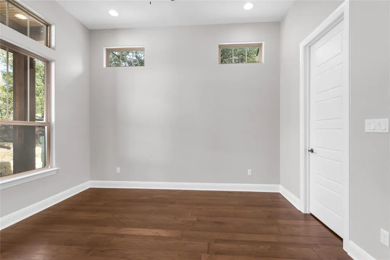
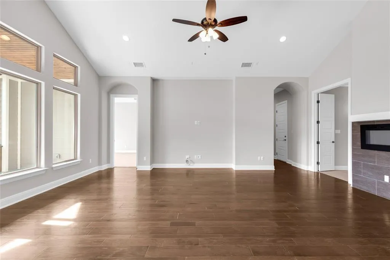
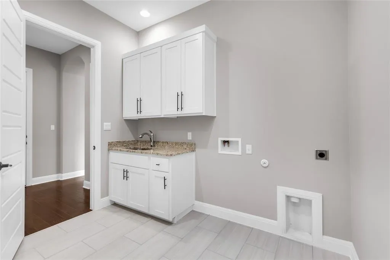
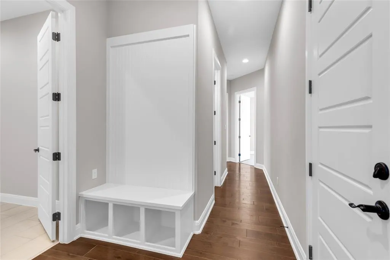
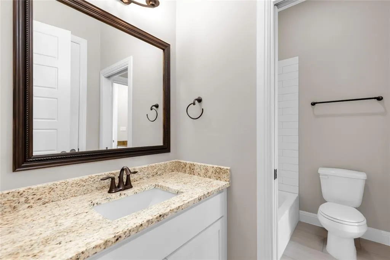
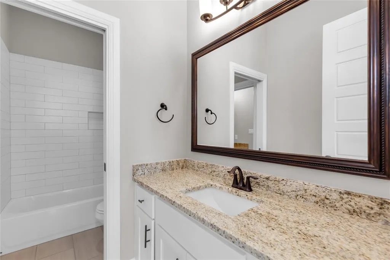
Lago Vista Country Club Estate new custom home backing to the golf course. One story, four bedrooms, three full baths, and two car attached garage. Lovely open floor plan with gourmet kitchen with a large island bar opening up to the family room and adjacent dining area. Many home enhancements from vaulted/high ceilings, granite counter tops, shaker cabinets, energy star windows throughout. A study/den or bedroom option is off the left of the foyer, with access to a shared bathroom. The family room is complimented with electric fireplace, entertainment nook and cathedral like ceiling. A media room or bedroom/flex room provides options for you to make this home your own design. The owner's suite has a wall of windows, vaulted ceiling and large walk in closet that opens to the spacious laundry room which is accessible adjacent to the mudroom and hallway. The owner's bath with a garden tub bath, oversized walk in shower and two vanities. The back porch overlooks the golf course, with a magnificent view of the greenspace lined with trees and more. **All information deemed reliable, but not guaranteed. Agent and Buyer to verify all information.
| Elementary School | Middle School | High School |
|---|---|---|
| Lago Vista Elementary School | Lago Vista Middle School | Lago Vista High School |
| Price History | |
|---|---|
| 3/20/2026 | Listed $549,990 |
| 5/7/2026 | 2$539,900 |
| 5/21/2026 | 2$529,990 |
| 6/5/2026 | 2$519,990 |
| 6/22/2026 | 2$509,999 |
| 7/29/2026 | 2$499,900 |
General Features
| Living Area | 2727 |
|---|---|
| Sewer | Public Sewer |
| Heating | Central,Electric,Fireplace(s) |
| Cooling | Central Air |
| Utilities | Electricity Connected,Sewer Connected,Water Connected |
| Roof | Composition |
| Appliances | Convection Oven,Cooktop,Dishwasher,Disposal,Electric Cooktop,Microwave,RNGHD,Stainless Steel Appliance(s),Electric Water Heater |
| HOA Fee | 200 |
| Garage Spaces | 2 |
| Association Fee Includes | Common Area Maintenance |
| Patio/Porch Features | Covered,Front Porch,Rear Porch |
| Pool Features | None |
| Construction Materials | HardiPlank Type,Masonry – Partial,Stone,Stucco |
| Year Built | 2023 |
| View | Creek/Stream,Golf Course,Trees/Woods |
| Levels | One |
| Property Subtype | Single Family Residence |
| Tax Year | 2022 |
| Waterfront Features | None |
| Community Features | BBQ Pit/Grill,Clubhouse,Conference/Meeting Room,Controlled Access,Fishing,Fitness Center,Golf,Lake,Library,On-Site Retail,Package Service,Park,Picnic Area,Planned Social Activities,Playground,Pool,Re |
| Accessibility | None |
| Assoc Fee Paid Per | Annually |
| County | Travis |
| New Construction | Yes |
| Property Type | Residential |
| HOA | Yes |
| Energy Efficient | None |
| Subdivision Name | Lago Vista Country Club Estates |
| Facing Direction | North |
| Green Sustainability | None |
| Other Structures | None |
| Full Baths | 3 |
| Status | Active |
| Directions | From Cedar Park on 1431,drive West on W Whitestone Blvd toward Lago Vista. Left onto Lohmans,Right on Dawn Dr,Left on Thunderbird,Left on Deep Creek to 20701 Deep Creek. Located on the right. |
| High School | Lago Vista |
| City | Lago Vista |
| Disclosures | Other Disclosures |
| Association Name | Lago Vista POA |
| MLS Area | LN |
| Lot Size Square Feet | 11517.26 |
| Spa Features | None |
| Elementary School | Lago Vista |
| Tax Annual Amount | 14110.23 |
| Middle/Junior High School | Lago Vista |
| Property Condition | New Construction |
| Additional Parcels Y/N | No |
| Builder Name | Shiraz Homes |
| Standard Status | Active |
| Year Built Source | Public Records |
| Tax Assessed Value | 569379 |
Interior Features
| Interior Amenities | Ceiling Fan(s),Cathedral Ceiling(s),Ceiling-High,Ceiling-Vaulted,Granite Counters,Double Vanity,Entrance Foyer,Kitchen Island,Multiple Living Areas,Open Floorplan,Pantry,Primary Bedroom on Main,Reces |
|---|---|
| Flooring | Carpet,Tile,Wood |
| Total Fireplaces | 1 |
| Fireplace Features | Electric,Living Room,Ventless |
| Window Features | ENERGY STAR Qualified Windows |
| Total Bedrooms | 4 |
| Main Level Bedrooms | 4 |
| LivingAreaSource | Builder |
| Total Baths | 3 |
Exterior Features
| Exterior Amenities | Exterior Steps,Lighting |
|---|---|
| Fencing | None |
| Parking Features | Attached,Concrete,Garage Faces Front |
| Lot Features | Back Yard,Backs To Golf Course,Cul-De-Sac,Front Yard,Public Maintained Road,Trees-Moderate |
| Water Source | Public |
| Total Parking | 2 |
| Foundation Details | Slab |
| Lot Size Acres | 0.2644 |
| Waterfront Y/N | No |
| Covered Spaces | 2 |
| Horse Y/N | No |
| Horse Amenities | None |
Amenities
- Foreclosure
- Views
- Short Sale
- New Construction
- Adult 55+
- Lease To Own
- No HOA Fees
- Furnished
- Primary On Main
- Air Conditioning
- Seller Finance
- Green
- Fixer Upper
- Horse
- Golf
- Fireplace
- Deck
- Garage
- Basement
- Pool
Property vs Single Family Average in 78645
Price
Taxes
Year Built
Visits
 Austin Board of REALTORS® Copyright ©2026 All rights reserved.
 Central Texas MLS | Four Rivers Association of REALTORS® All information deemed reliable but not guaranteed. All properties are subject to prior sale, change or withdrawal. Neither listing broker(s) or information provider(s) shall be responsible for any typographical errors, misinformation, misprints and shall be held totally harmless. Listing(s) information is provided for consumer's personal, non-commercial use and may not be used for any purpose other than to identify prospective properties
