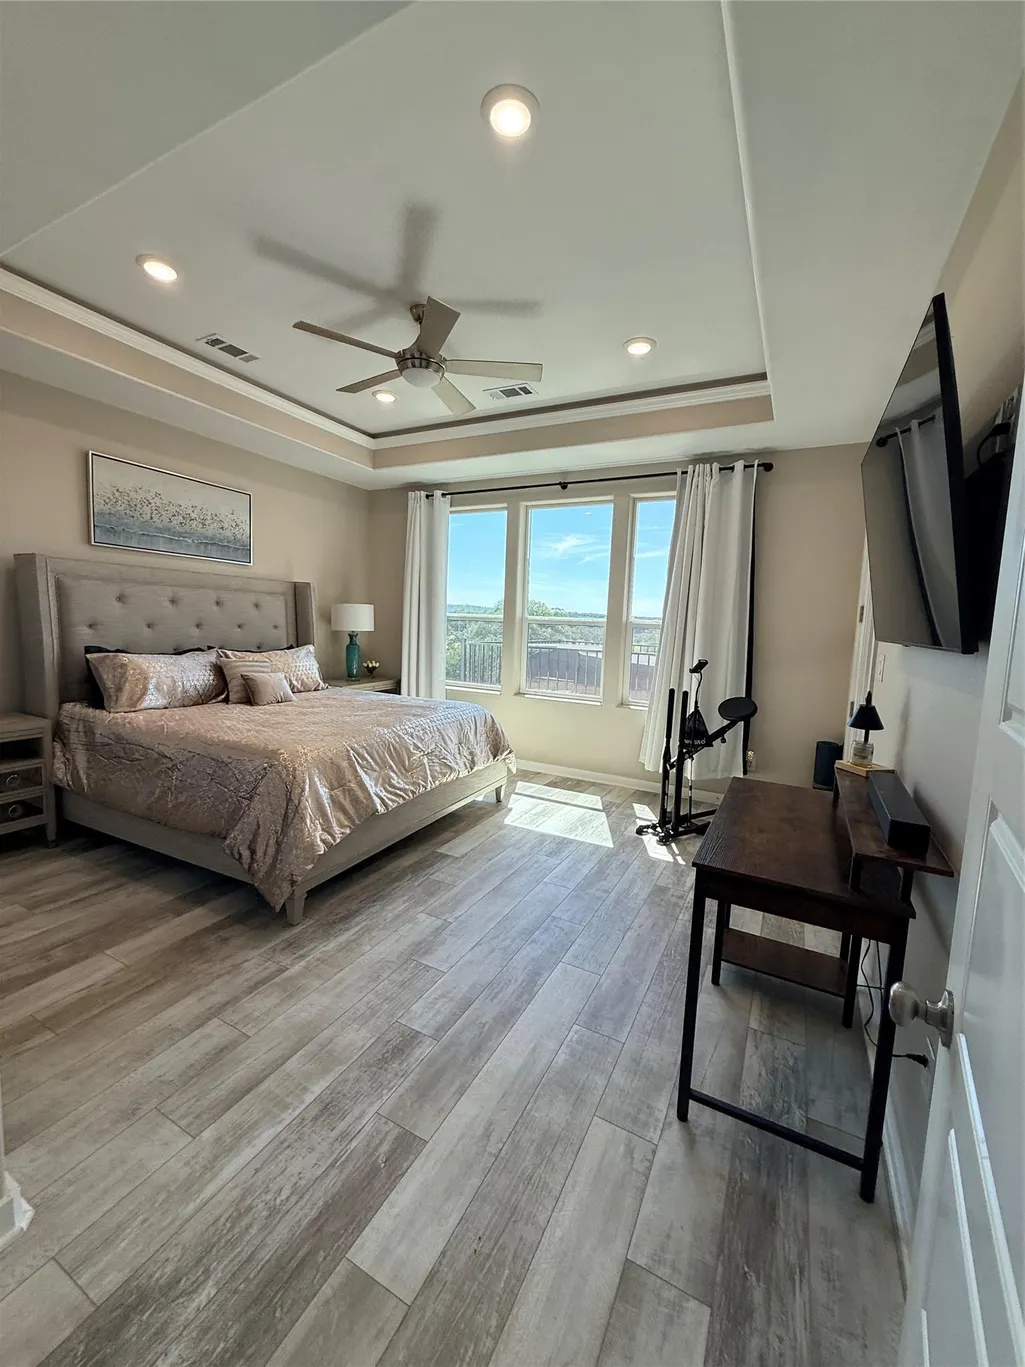
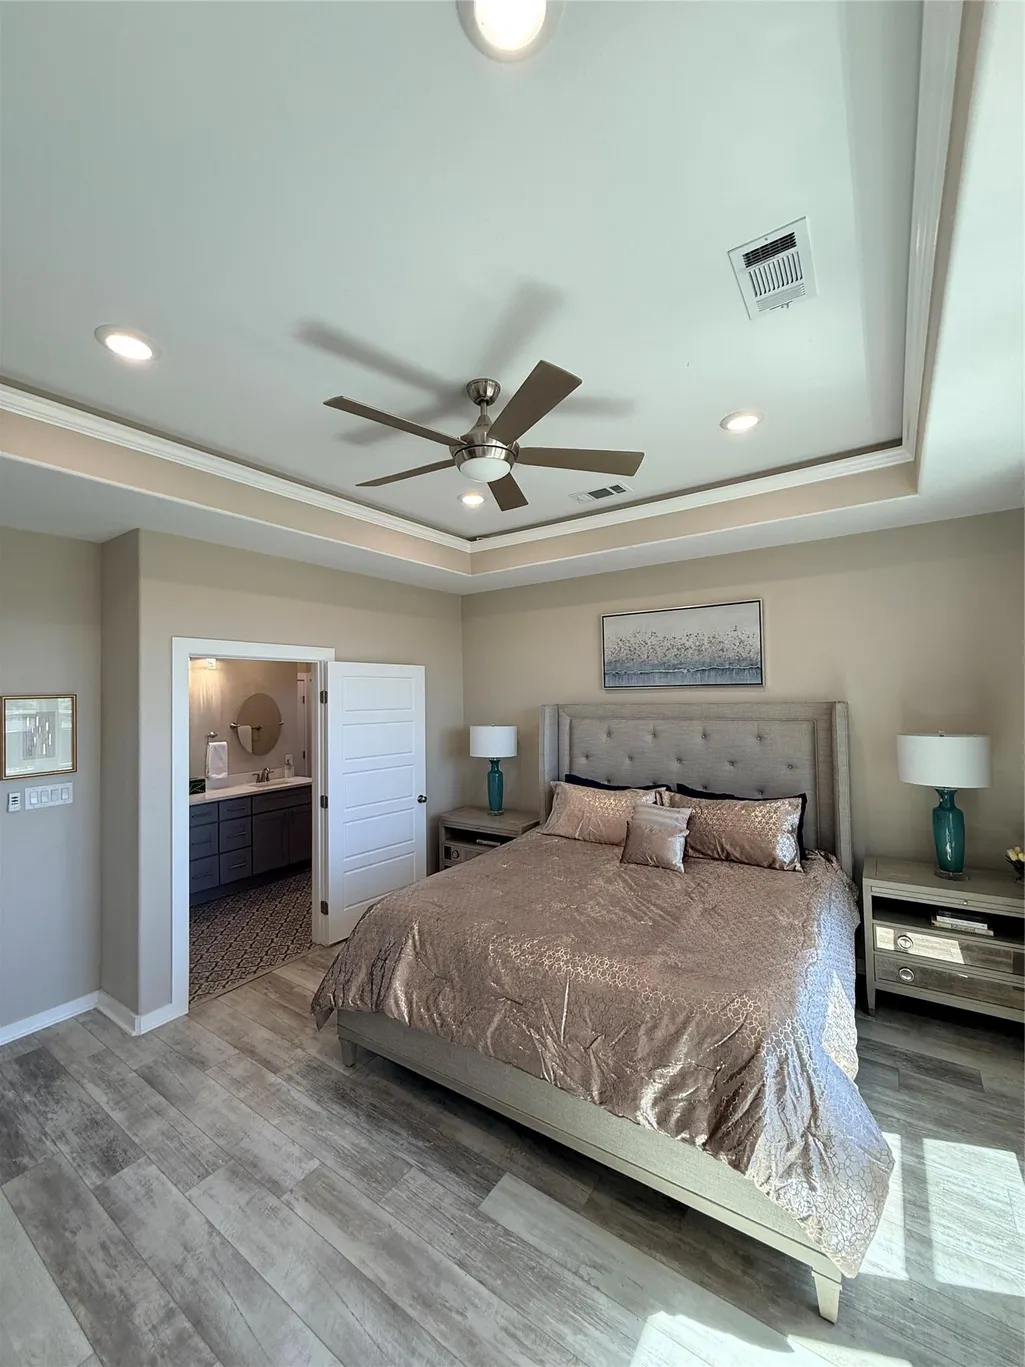
Views - Golf Course - Primary on Main
Address
2108 Patriot Dr, Lago Vista, TX
Price
$ 580,000
Property Attributes
- MLS#8615489
- TypeSingle Family
- Listing Status Active
- CountyTRAVIS
- CityLago Vista
- AreaLN
- NeighborhoodHighland Lake Estates Sec 24
- Zip78645
- StyleSingle Family Residence
- Year Built2021
- Taxes$ 9169
- Price$ 580,000
- Bedrooms3
- Full Bathrooms2
- Half Bathrooms1
- Sqr Footage1981
- Lot Size0.2991 Acres
Data Source:
Austin Board of REALTORS® (ABOR) as distributed by MLS GRID
Property Description
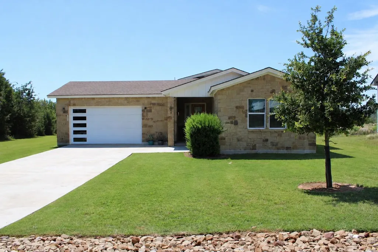
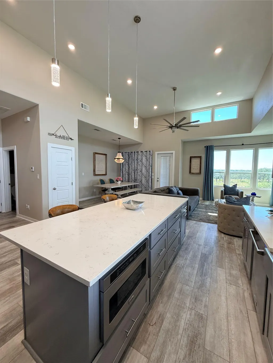
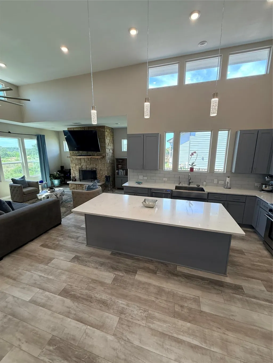
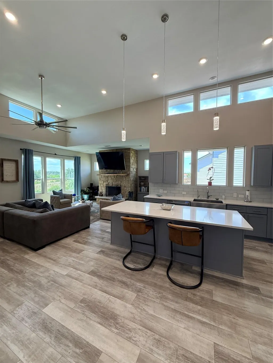
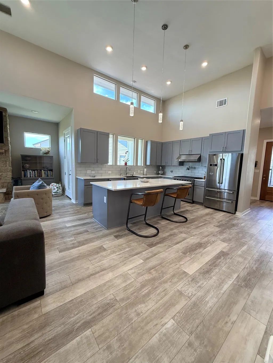
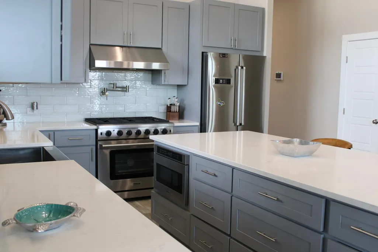
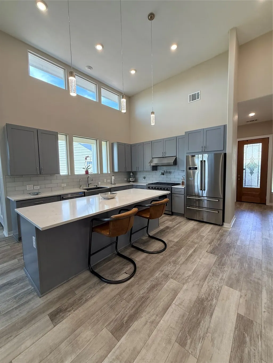
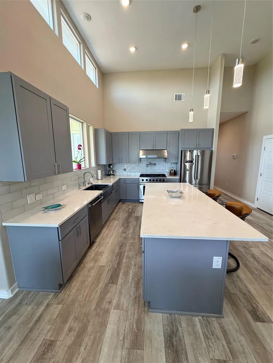
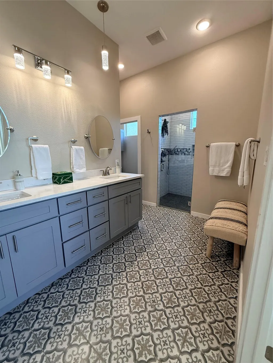
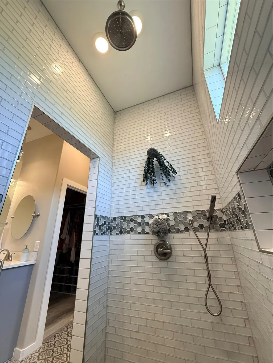
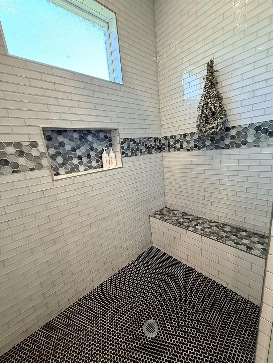
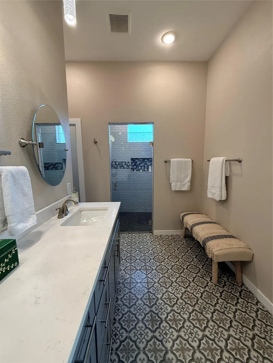
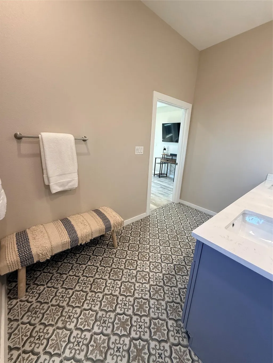
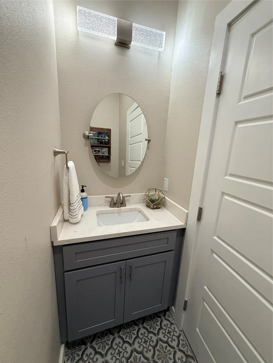
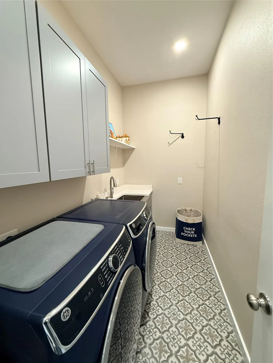
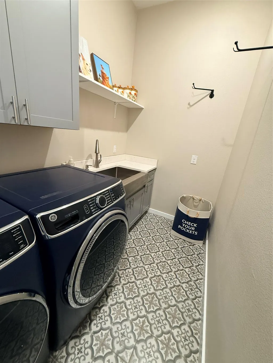
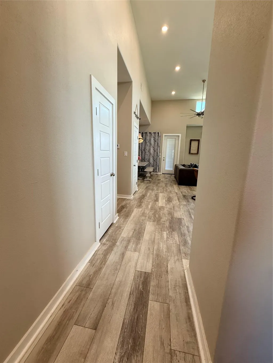
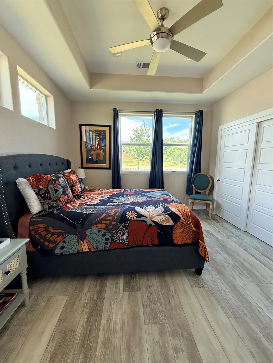
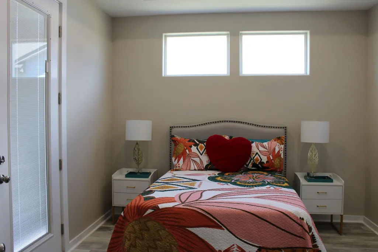
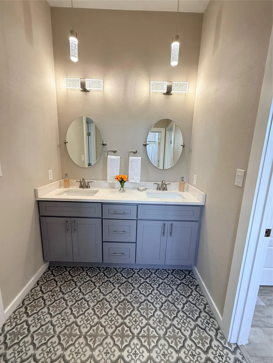
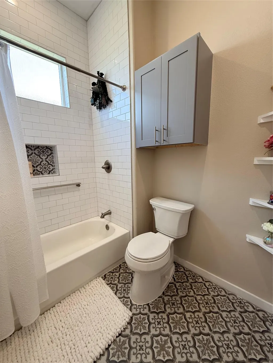
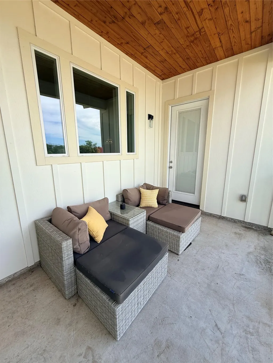
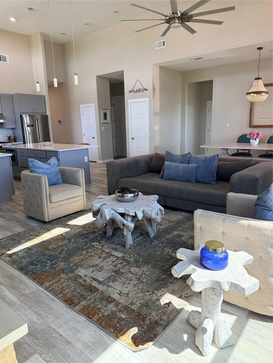
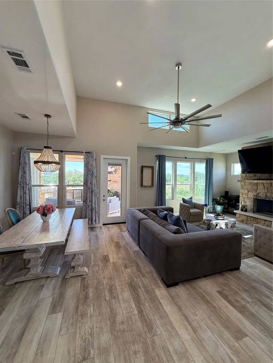
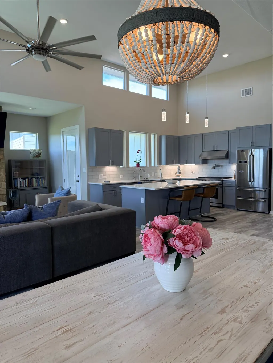
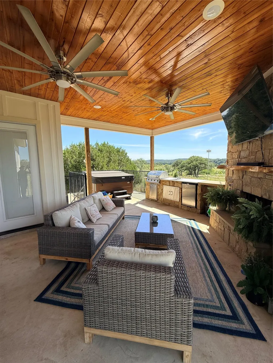
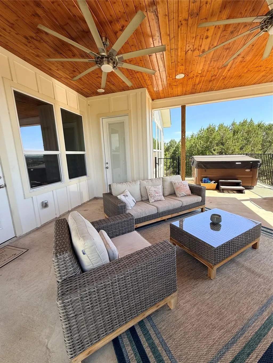
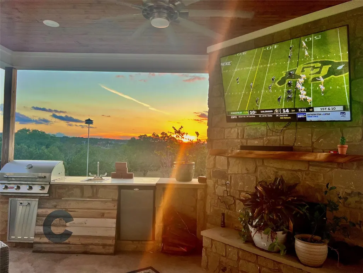
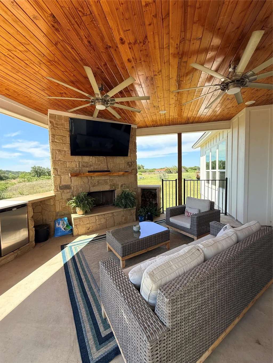
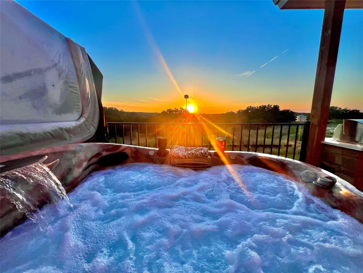
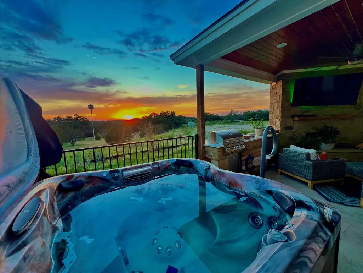
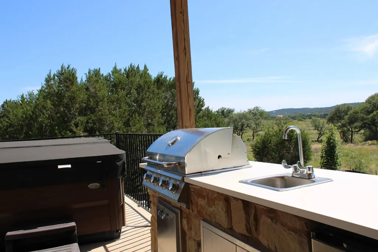
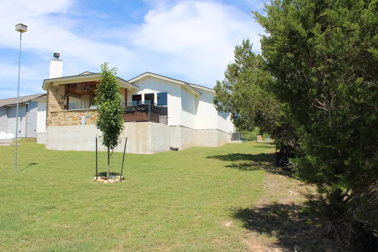
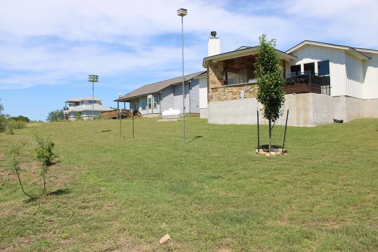
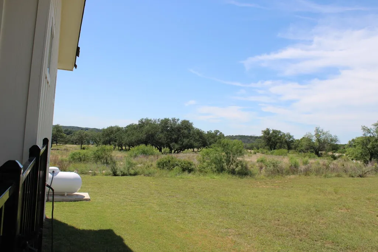
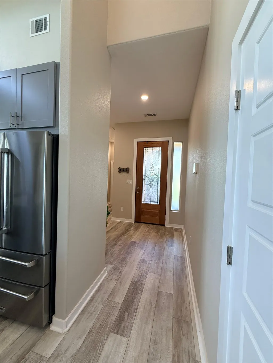
Beautiful custom-built one-story home offering easy access to the lake, golf course, and community amenities, loaded with upscale custom features throughout. This home is truly a must-see to fully appreciate the quality craftsmanship and thoughtful design. Step inside to find elegant tray ceilings throughout and a gourmet chef’s kitchen featuring a gas stove, premium Thor appliances, pot filler, quartz countertops, built-in under-counter microwave, farmhouse sink, reverse osmosis water system, glass rinser at the sink, and not one but two spacious pantries. The custom laundry room includes a GE custom-color washer and dryer along with a farmhouse stainless steel sink. Property is on a sum pump. The spacious layout includes a Jack-and-Jill bathroom connecting the secondary bedrooms, along with a private side patio for added comfort and convenience. The luxurious outdoor living area is designed for entertaining and relaxation, complete with a custom covered back patio featuring a fireplace, built-in grill, sink, mini fridge, and hot tub — the perfect place to enjoy breathtaking sunsets. Additional upgrades include hand-carved pecan fireplace mantels, tinted windows, water softener, full sprinkler system, XL propane tank, two patios, Ring camera system, and pre-wiring for surround sound and security systems. This exceptional home combines luxury, comfort, and functionality in every detail. If you’ve always dreamed of living in a lake and golf course community, don’t let this opportunity pass you by! You truly must see the inside to appreciate everything this remarkable home has to offer.
| Elementary School | Middle School | High School |
|---|---|---|
| Lago Vista Elementary School | Lago Vista Middle School | Lago Vista High School |
| Price History | |
|---|---|
| 5/17/2026 | Listed $610,000 |
| 6/4/2026 | 2$599,999 |
| 7/28/2026 | 4$580,000 |
General Features
| Living Area | 1981 |
|---|---|
| Sewer | Public Sewer |
| Heating | Central |
| Cooling | Ceiling Fan(s),Central Air |
| Utilities | Electricity Available,Propane,Sewer Available,Water Available |
| Roof | Composition |
| Appliances | Dishwasher,Disposal,Dryer,Gas Range,Refrigerator,Stainless Steel Appliance(s),Washer,Water Purifier Owned,Water Softener |
| HOA Fee | 400 |
| Garage Spaces | 2 |
| Association Fee Includes | Common Area Maintenance |
| Patio/Porch Features | Covered,Front Porch,Rear Porch,Side Porch |
| Pool Features | None |
| Security Features | Prewired |
| Construction Materials | HardiPlank Type,Masonry – Partial |
| Year Built | 2021 |
| View | Hill Country |
| Levels | One |
| Property Subtype | Single Family Residence |
| Tax Year | 2026 |
| Waterfront Features | None |
| Community Features | Common Grounds,Fitness Center,Golf,Lake,Playground,Pool,Sport Court(s)/Facility,Trail(s) |
| Accessibility | None |
| Assoc Fee Paid Per | Annually |
| County | Travis |
| New Construction | No |
| Property Type | Residential |
| HOA | Yes |
| Energy Efficient | None |
| Subdivision Name | Highland Lake Estates Sec 24 |
| Facing Direction | Northeast |
| Green Sustainability | None |
| Other Structures | None |
| Full Baths | 2 |
| Status | Active |
| Directions | From Boggy Ford Road,turn right onto Osage Lane,then left onto Patriot Drive. The home will be on the right-hand side. |
| High School | Lago Vista |
| City | Lago Vista |
| Disclosures | Seller Disclosure |
| Association Name | Lago Vista POA |
| MLS Area | LN |
| Lot Size Square Feet | 13028.8 |
| Elementary School | Lago Vista |
| Tax Annual Amount | 9168.87 |
| Middle/Junior High School | Lago Vista |
| Property Condition | Resale |
| Virtual Tour | https://www.propertypanorama.com/instaview/aus/8615489 |
| Standard Status | Active |
| Year Built Source | Public Records |
| Tax Assessed Value | 446540 |
Interior Features
| Interior Amenities | Ceiling Fan(s),Tray Ceiling(s),Stone Counters,Eat-in Kitchen,High Speed Internet,In-Law Floorplan,Kitchen Island,No Interior Steps,Open Floorplan,Primary Bedroom on Main,Recessed Lighting,Smart Therm |
|---|---|
| Flooring | Laminate |
| Total Fireplaces | 2 |
| Fireplace Features | Family Room,Outside |
| Window Features | Tinted Windows |
| Half Baths | 1 |
| Total Bedrooms | 3 |
| Main Level Bedrooms | 3 |
| LivingAreaSource | Public Records |
| Total Baths | 3 |
Exterior Features
| Exterior Amenities | Gas Grill,Outdoor Grill |
|---|---|
| Fencing | None |
| Parking Features | Driveway,Garage |
| Lot Features | Back Yard,Close to Clubhouse,Front Yard,Public Maintained Road,Sprinkler - Automatic,Sprinklers In Rear,Sprinklers In Front,Sprinklers On Side |
| Water Source | Public |
| Total Parking | 4 |
| Foundation Details | Slab |
| Lot Size Acres | 0.2991 |
| Waterfront Y/N | No |
| Covered Spaces | 2 |
| Horse Y/N | No |
| Horse Amenities | None |
Amenities
- Foreclosure
- Views
- Short Sale
- New Construction
- Adult 55+
- Lease To Own
- No HOA Fees
- Furnished
- Primary On Main
- Air Conditioning
- Seller Finance
- Green
- Fixer Upper
- Horse
- Golf
- Fireplace
- Deck
- Garage
- Basement
- Pool
Property vs Single Family Average in 78645
Price
Taxes
Year Built
Visits
 Austin Board of REALTORS® Copyright ©2026 All rights reserved.
 Central Texas MLS | Four Rivers Association of REALTORS® All information deemed reliable but not guaranteed. All properties are subject to prior sale, change or withdrawal. Neither listing broker(s) or information provider(s) shall be responsible for any typographical errors, misinformation, misprints and shall be held totally harmless. Listing(s) information is provided for consumer's personal, non-commercial use and may not be used for any purpose other than to identify prospective properties
