Address
706 Liard River Rd, Hutto, TX
Price
$ 329,900
Property Attributes
- MLS#9421419
- TypeSingle Family
- Listing Status Active
- CountyWILLIAMSON
- CityHutto
- AreaHU
- NeighborhoodRiverwalk Ph 3 Sec 3
- Zip78634
- StyleSingle Family Residence
- Year Built2018
- Taxes$ 7470
- Price$ 329,900
- Bedrooms4
- Full Bathrooms2
- Half Bathrooms0
- Sqr Footage2018
- Lot Size0.1717 Acres
Data Source:
Austin Board of REALTORS® (ABOR) as distributed by MLS GRID
Property Description
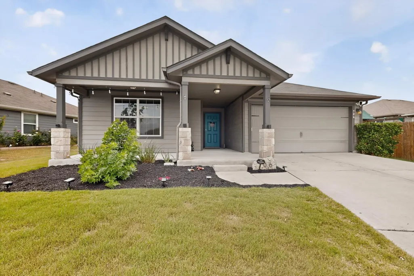
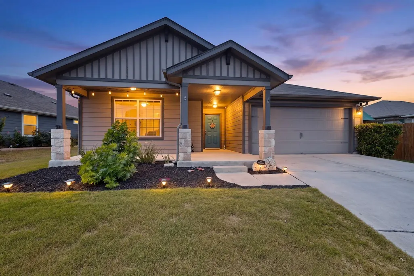
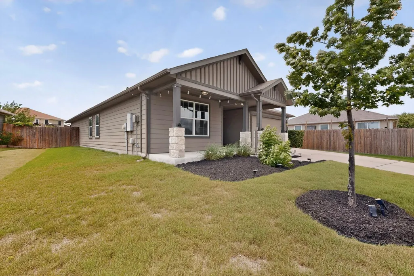
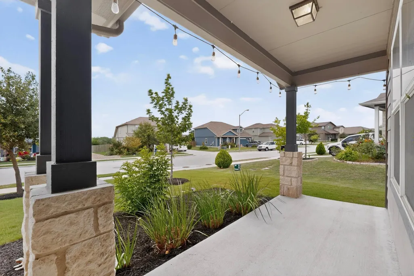
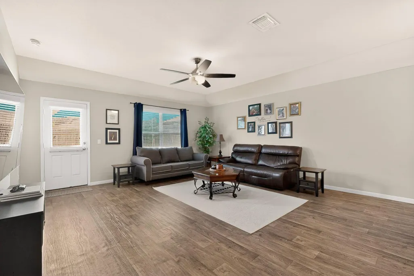
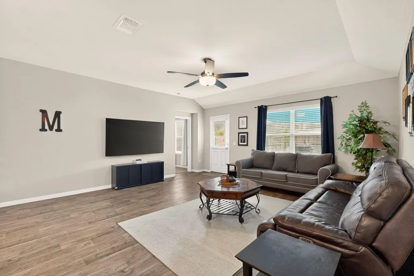
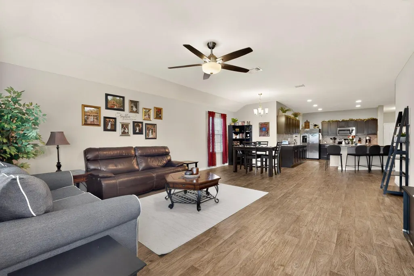
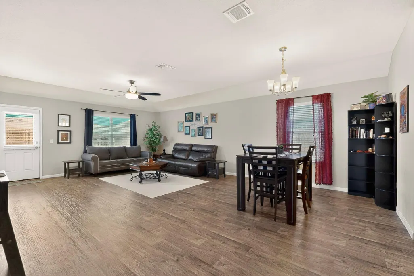
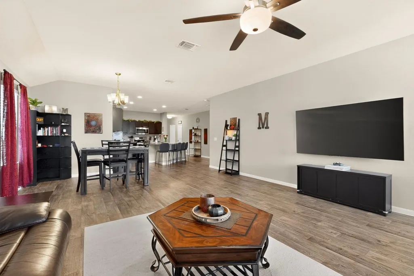
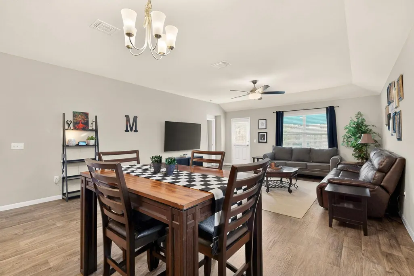
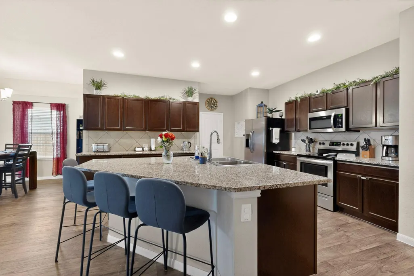
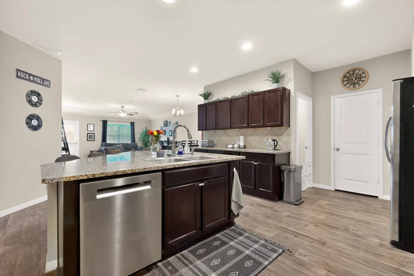
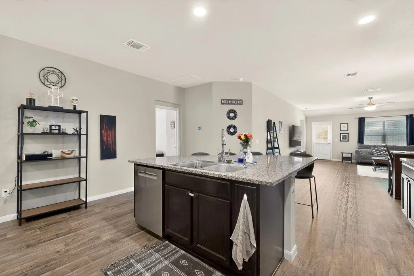
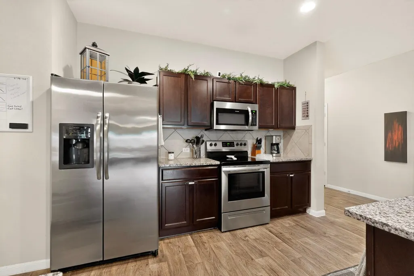
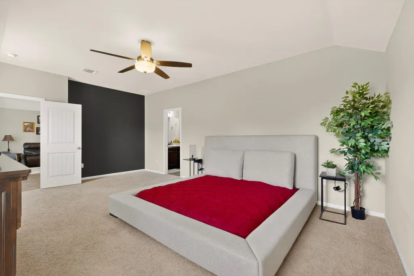
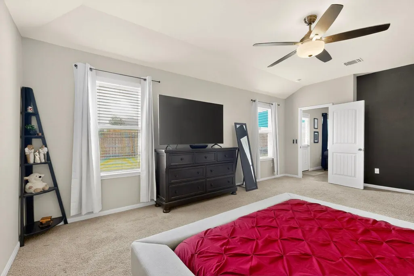
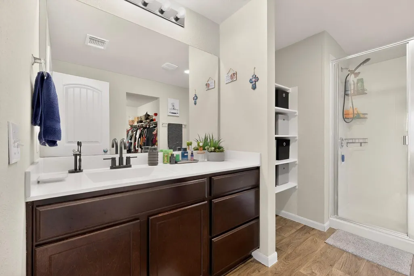
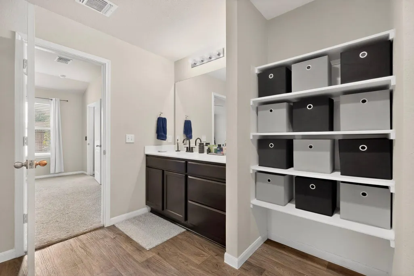
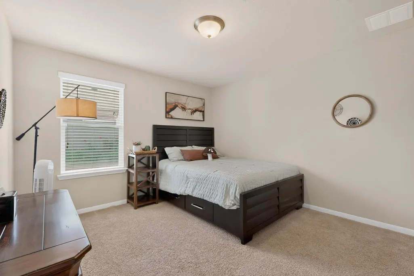
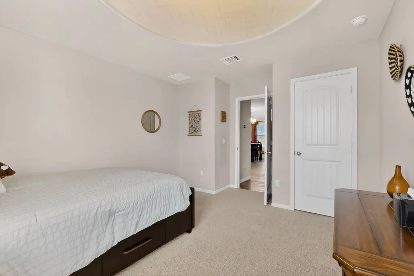
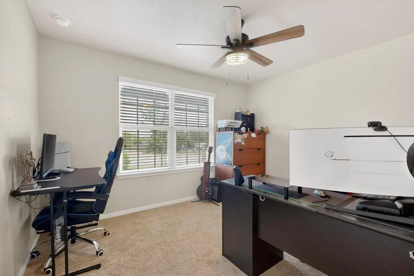
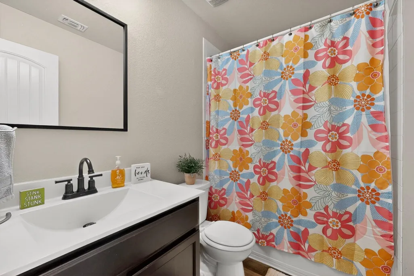
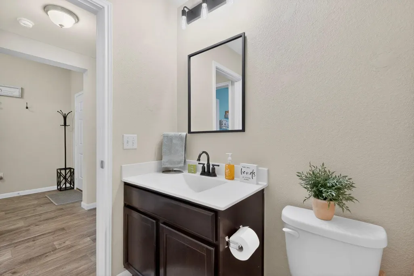
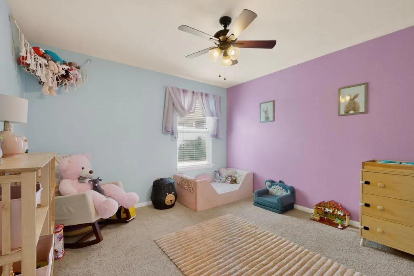
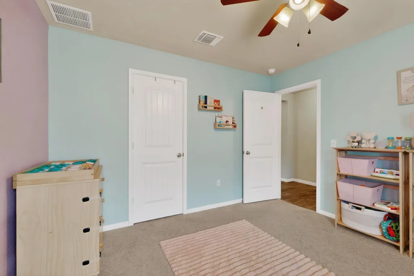
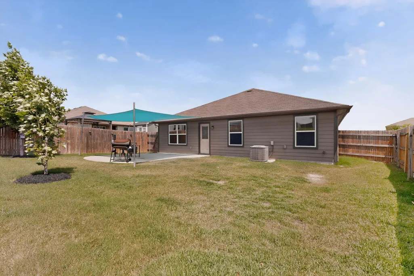
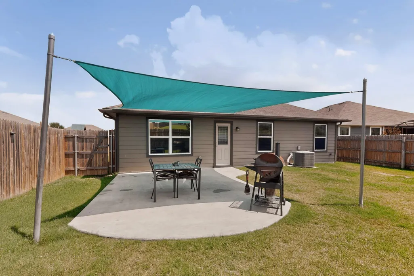
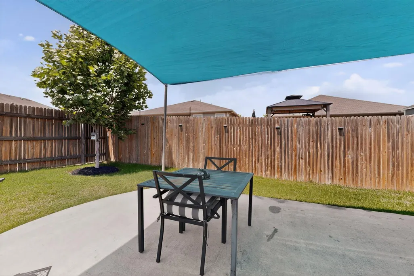
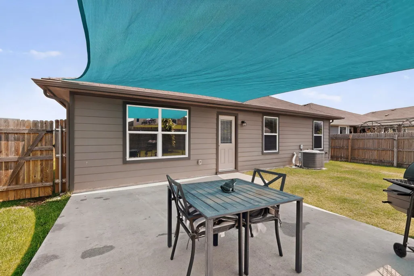
Welcome to 706 Liard River Road, a beautifully maintained 4-bedroom, 2-bath home offering 2,018 square feet of functional living space and inviting curb appeal. The front exterior features attractive landscaping, custom rock with house number, and a shaded front porch perfect for relaxing with morning coffee. Inside, the open-concept floor plan allows the kitchen and living areas to flow seamlessly together, creating an ideal setup for everyday living and entertaining. The spacious kitchen features an oversized island with additional seating, abundant cabinetry, a full wall of extra cabinets and counter space perfect for a coffee bar or small appliance storage, a walk-in pantry, and an oversized laundry room with additional storage space. Neutral paint colors throughout make this home truly move-in ready. The primary suite offers high ceilings, abundant natural light, a walk-in closet, walk-in shower, and open shelving for extra storage. Three additional bedrooms provide flexibility for guests, a home office, or hobbies. The attic has also been professionally insulated for added protection during winter weather, with a certificate of completion available in the attic. Step outside to enjoy the extended back patio with a professionally installed sunshade for added stability, ideal for BBQs, outdoor dining, or simply relaxing in the backyard. Located within walking distance to the community pool and splash pad, neighborhood amenities also include two pools, playgrounds, walking and biking trails, and a pond. Conveniently located near major shopping and dining, including the growing Hutto Co-Op District, this home offers comfort, convenience, and functionality in a desirable location.
| Elementary School | Middle School | High School |
|---|---|---|
| Howard Norman Elementary School | Farley Middle School | Hutto High School |
| Price History | |
|---|---|
| 5/28/2026 | Listed $337,500 |
| 7/16/2026 | 3$329,900 |
General Features
| Living Area | 2018 |
|---|---|
| Sewer | Public Sewer |
| Heating | Central |
| Cooling | Central Air |
| Utilities | Electricity Connected,Water Connected |
| Roof | Shingle |
| Appliances | Dishwasher,Disposal,Electric Range,Microwave,Refrigerator,Washer/Dryer |
| HOA Fee | 35 |
| Garage Spaces | 2 |
| Association Fee Includes | Common Area Maintenance |
| Patio/Porch Features | Covered,Front Porch,Patio,Porch |
| Pool Features | None |
| Construction Materials | See Remarks |
| Year Built | 2018 |
| View | None |
| Levels | One |
| Property Subtype | Single Family Residence |
| Tax Year | 2026 |
| Waterfront Features | None |
| Community Features | BBQ Pit/Grill,Cluster Mailbox,Park,Picnic Area,Playground,Pool,Trail(s) |
| Accessibility | None |
| Assoc Fee Paid Per | Monthly |
| County | Williamson |
| New Construction | No |
| Property Type | Residential |
| HOA | Yes |
| Energy Efficient | None |
| Subdivision Name | Riverwalk Ph 3 Sec 3 |
| Facing Direction | East |
| Green Sustainability | None |
| Other Structures | None |
| Full Baths | 2 |
| Status | Active |
| Directions | From IH-35,take Hwy 79 east toward Hutto. Turn left on SH 130 Frontage Rd,then right onto Limmer Loop. Continue on Limmer Loop and turn right onto Carl Stern Dr,then left onto Liard River Rd. Home wi |
| High School | Hutto |
| City | Hutto |
| Disclosures | Seller Disclosure,Water District |
| Association Name | Riverwalk HOA |
| MLS Area | HU |
| Lot Size Square Feet | 7479.25 |
| Elementary School | Howard Norman |
| Tax Annual Amount | 7470.51 |
| Middle/Junior High School | Farley |
| Property Condition | Resale |
| Additional Parcels Y/N | No |
| Standard Status | Active |
| Year Built Source | Public Records |
| Tax Assessed Value | 369391 |
Interior Features
| Interior Amenities | Breakfast Bar,Built-in Features,Ceiling Fan(s),Granite Counters,Stone Counters,Eat-in Kitchen,Kitchen Island,Open Floorplan,Pantry,Walk-In Closet(s) |
|---|---|
| Flooring | Carpet,Vinyl |
| Window Features | Blinds |
| Total Bedrooms | 4 |
| Main Level Bedrooms | 4 |
| LivingAreaSource | Public Records |
| Total Baths | 2 |
Exterior Features
| Exterior Amenities | None |
|---|---|
| Fencing | Privacy,Wood |
| Parking Features | Attached,Garage |
| Lot Features | Back Yard,Front Yard,Landscaped,Trees-Small (Under 20 Ft) |
| Water Source | Public |
| Total Parking | 4 |
| Foundation Details | Slab |
| Lot Size Acres | 0.1717 |
| Waterfront Y/N | No |
| Covered Spaces | 2 |
| Horse Y/N | No |
| Horse Amenities | None |
Amenities
- Foreclosure
- Views
- Short Sale
- New Construction
- Adult 55+
- Lease To Own
- No HOA Fees
- Furnished
- Primary On Main
- Air Conditioning
- Seller Finance
- Green
- Fixer Upper
- Horse
- Golf
- Fireplace
- Deck
- Garage
- Basement
- Pool
Property vs Single Family Average in 78634
Price
Taxes
Year Built
Visits
 Austin Board of REALTORS® Copyright ©2026 All rights reserved.
 Central Texas MLS | Four Rivers Association of REALTORS® All information deemed reliable but not guaranteed. All properties are subject to prior sale, change or withdrawal. Neither listing broker(s) or information provider(s) shall be responsible for any typographical errors, misinformation, misprints and shall be held totally harmless. Listing(s) information is provided for consumer's personal, non-commercial use and may not be used for any purpose other than to identify prospective properties
