Address
217 Belanger Canyon Drive, Liberty Hill, TX
Price
$ 644,217
Property Attributes
- MLS#585576
- TypeSingle Family
- Listing Status Active
- CountyWilliamson
- CityLiberty Hill
- NeighborhoodSanta Rita Ranch 60s
- Zip78642
- Style
- Year Built2025
- Price$ 644,217
- Bedrooms4
- Full Bathrooms4
- Half Bathrooms0
- Sqr Footage3050
- Lot Size0.2 Acres
Data Source:
Central Texas / Four Rivers Association of REALTORS® (CTXMLS)
Property Description
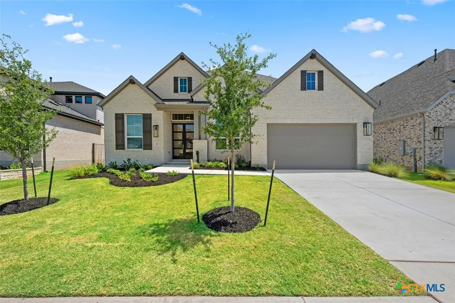
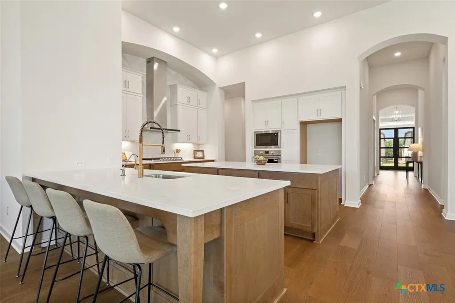
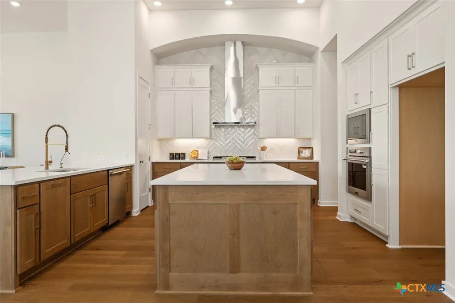
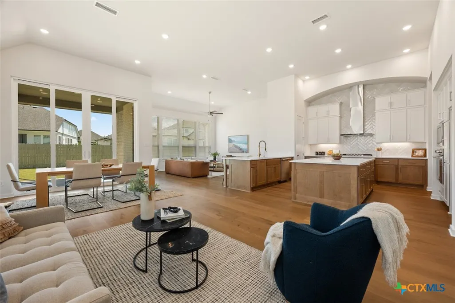
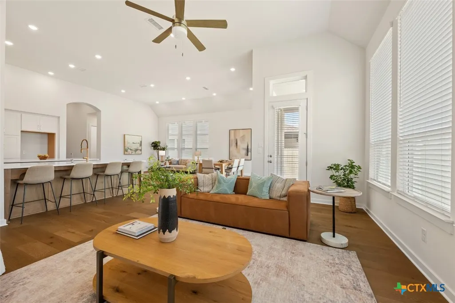
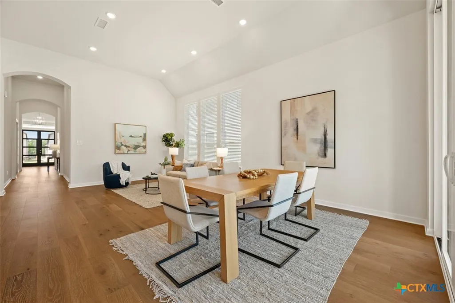
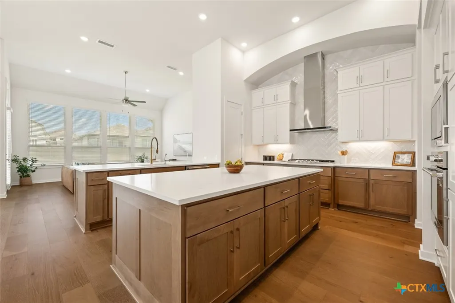
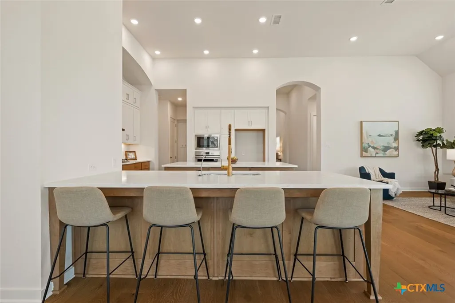
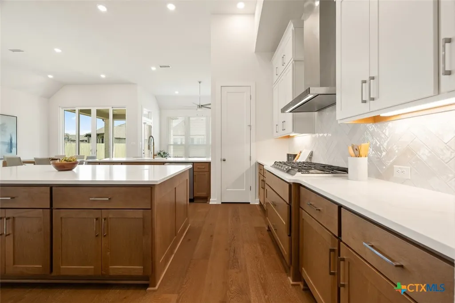
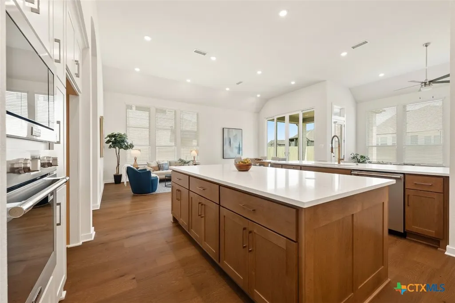
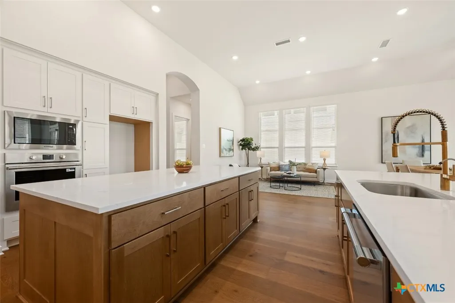
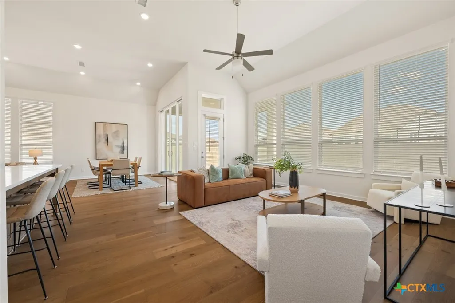
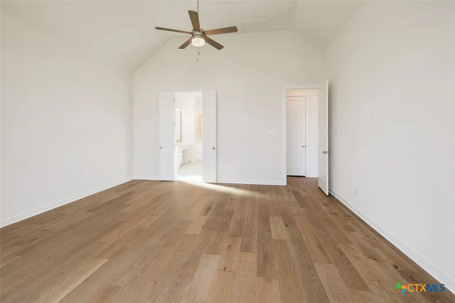
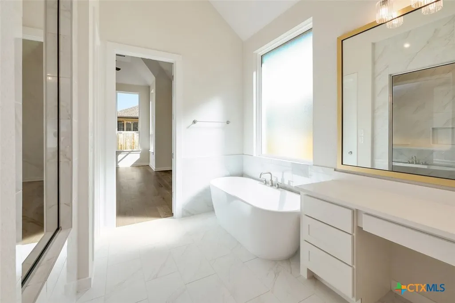
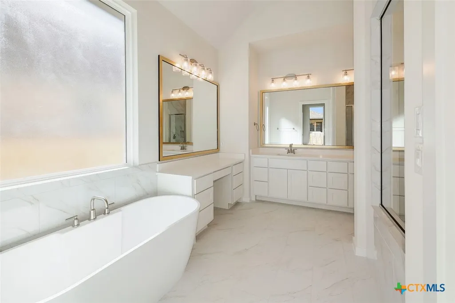
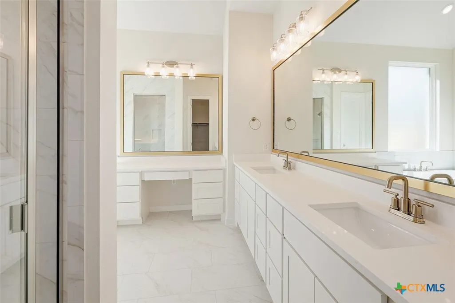
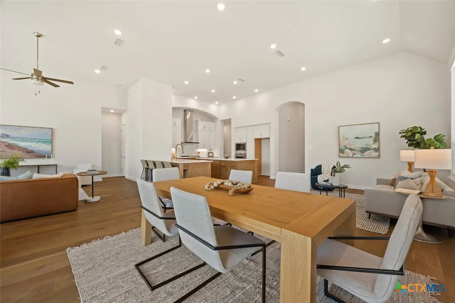
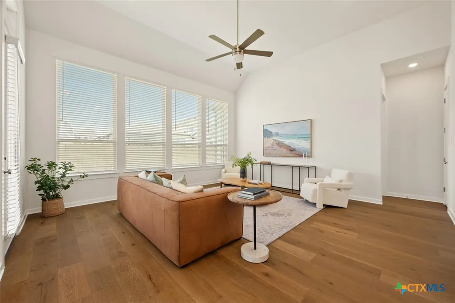
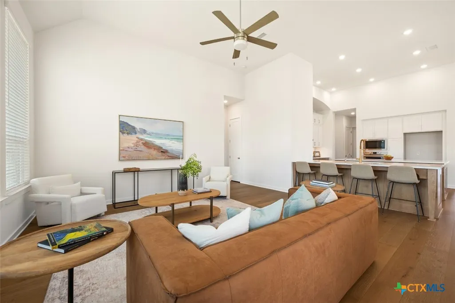
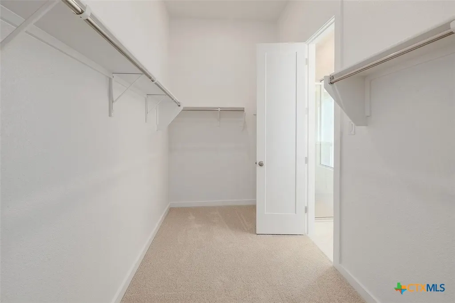
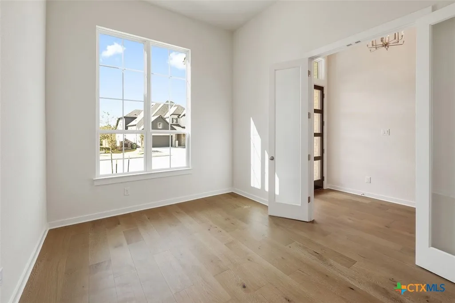
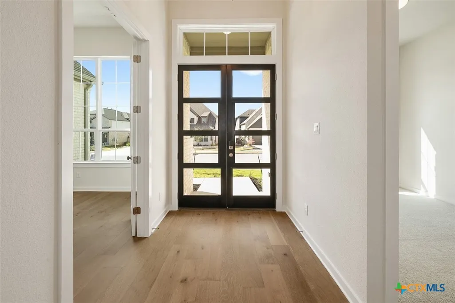
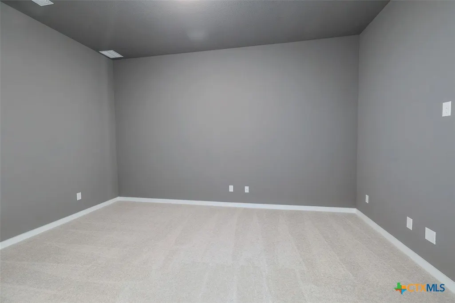
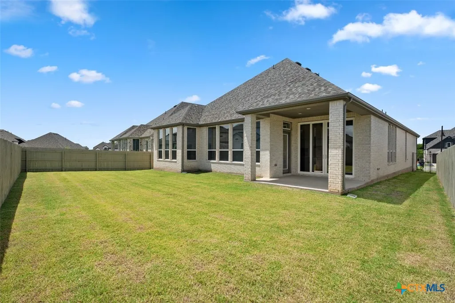
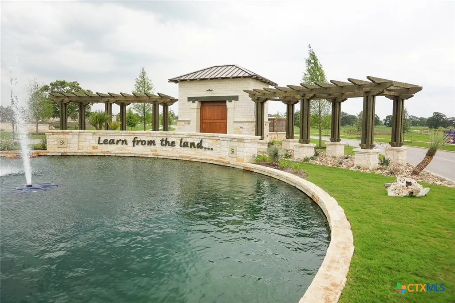
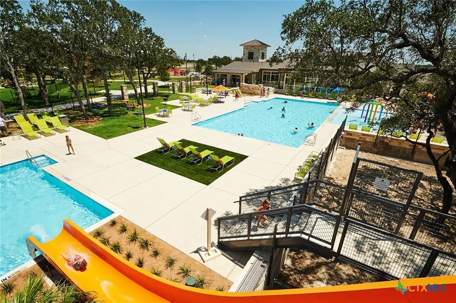
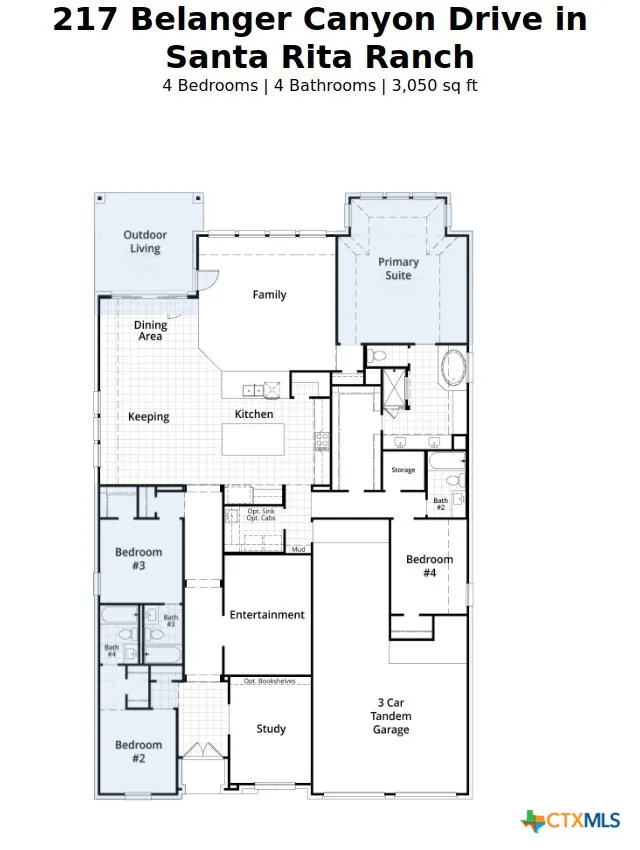
BEST VALUE IN LIBERTY HILL RIGHT NOW - NEW CONSTRUCTION - MOVE-IN READY- Highland Homes 216 Plan is one of our most sought-after home designs, offering a spacious and versatile layout that blends comfort, functionality, and modern design. With 4 bedrooms and 3 full bathrooms, this home provides ample space and thoughtful features throughout. Upon entry, a dedicated study and nearby bedroom with full bath create flexible options for work, guests, or other uses. The entertainment room adds a second living space that can be adapted to fit a variety of lifestyles. At the heart of the home, the open-concept kitchen, dining area, and living room are designed to flow effortlessly together, ideal for everyday living or hosting gatherings. Toward the rear, the private primary suite features an ensuite bath and a spacious walk-in closet. A 3-car tandem garage offers expanded storage and parking potential, rounding out this well-designed home. With its thoughtful layout and popular features, the 216 Plan continues to be a favorite among homebuyers. Highland Homes is a 10-time builder of the year winner with a 1-2-6 builder warranty. This home is located in Santa Rita Ranch with over 80 million dollars in award winning amenities. *Epoxy garage, blinds and cabinet hardware included! * Optional upgrades include - - Extended outdoor living area - Sliding glass doors at patio - Extended primary suite - Two full baths ILO shared bath
| Middle School | High School |
|---|---|
| Santa Rita Middle School | Libery Hill High School School High School |
| Price History | |
|---|---|
| 11/18/2025 | Listed $683,217 |
| 12/2/2025 | 6$724,217 |
| 1/6/2026 | 5$689,217 |
| 1/16/2026 | 6$649,217 |
| 6/19/2026 | 1$644,217 |
General Features
| Sewer | PublicSewer |
|---|---|
| Heating | Central |
| Cooling | CentralAir |
| Utilities | UndergroundUtilities |
| Possession | ClosingAndFunding,Closing |
| Roof | Composition,Shingle |
| Appliances | Dishwasher,GasCooktop,Disposal,TanklessWaterHeater,VentedExhaustFan,SomeGasAppliances,Microwave |
| HOA Fee | 1272.0 |
| Garage Spaces | 3.0 |
| Association Fee Includes | Other,SeeRemarks |
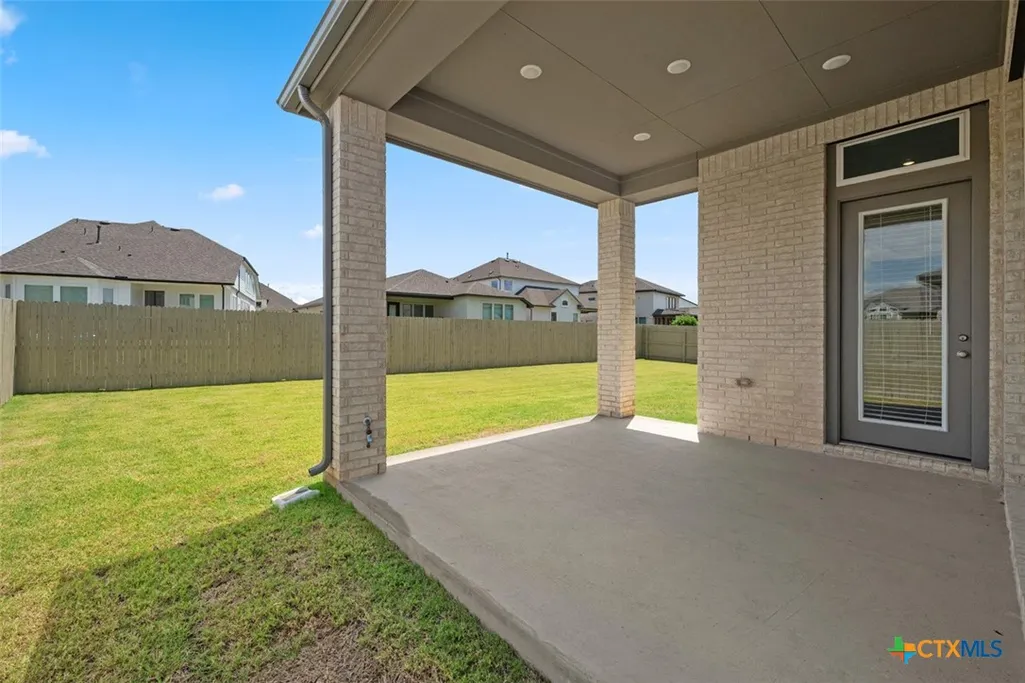
| Patio/Porch Features | Covered,Patio |
| Architectural Style | Traditional |
| Pool Features | Community,InGround |
| Security Features | SmokeDetectors |
| Construction Materials | Masonry |
| Year Built | 2025 |
| View | None |
| Stories | 1 |
| Levels | One |
| Property Subtype | SingleFamilyResidence |
| Community Features | Clubhouse,Playground,SportCourts,TrailsPaths,CommunityPool |
| Accessibility | NoStairs |
| Assoc Fee Paid Per | Annually |
| County | Williamson |
| New Construction | No |
| Property Type | Residential |
| HOA | Yes |
| Attached Garage | Yes |
| Energy Efficient | Appliances |
| Subdivision Name | Santa Rita Ranch 60s |
| Facing Direction | Southeast |
| Garage Y/N | Yes |
| Other Structures | Cabana |
| Total Rooms | 9 |
| Full Baths | 4 |
| Status | Active |
| Directions | To Sales Office: Take Highway 183 North to 183A North toll road. Exit Highway 29 and turn right (east). Travel approx. 2 miles. Left on Ronald Reagan Blvd,Right on Elizabeth Park Blvd. Take the 2nd r |
| High School | Libery Hill High School School |
| City | Liberty Hill |
| Body of Water | None |
| Association Name | Goodwin Management |
| Senior Community Y/N | No |
| High School District | Liberty Hill ISD |
| Carport Spaces | 0.0 |
| Carport Y/N | No |
| Property Attached Y/N | No |
| Land Lease Y/N | No |
| Home Warranty Y/N | No |
| Middle/Junior High School | Santa Rita |
| Property Condition | UnderConstruction |
| Lease Renewal Y/N | No |
| Additional Parcels Y/N | No |
| Lease Considered Y/N | No |
| Rent Control Y/N | No |
| Builder Name | Highland Homes |
| Standard Status | Active |
| Occupancy Type | Vacant |
| Middle/Junior School District | Liberty Hill ISD |
| Elementary School District | Liberty Hill ISD |
| Year Built Source | Builder |
| Tax Lot | 38 |
| Property Sub Type Additional | SingleFamilyResidence |
| MobileHomeRemainsYN | No |
Interior Features
| Interior Amenities | CeilingFans,CarbonMonoxideDetector,SeparateFormalDiningRoom,DoubleVanity,EntranceFoyer,HighCeilings,MultipleLivingAreas,MultipleDiningAreas,OpenFloorplan,Storage,SmartThermostat,VaultedCeilings,WalkI |
|---|---|
| Flooring | Carpet,Tile,Wood |
| Fireplace Features | None |
| Basement (Y/N) | No |
| Air Conditioning Y/N | Yes |
| Heating Y/N | Yes |
| Window Features | DoublePaneWindows |
| Fireplace Y/N | No |
| Laundry Features | WasherHookup,ElectricDryerHookup,MainLevel |
| Total Bedrooms | 4 |
| LivingAreaSource | Builder |
| Total Baths | 4 |
Exterior Features
| Exterior Amenities | CoveredPatio |
|---|---|
| Fencing | BackYard,Gate,Wood,WroughtIron |
| Parking Features | Attached,DoorSingle,GarageFacesFront,Garage,GarageDoorOpener,Tandem |
| Water Source | Public |
| Foundation Details | Slab |
| Spa | No |
| Lot Dimensions | 60 x 137 |
| Lot Size Acres | 0.2 |
| Waterfront Y/N | No |
| Road Frontage Type | CityStreet |
| Crops Included Y/N | No |
| Horse Y/N | No |
| Irrigation Water Rights Y/N | No |
Amenities
- Foreclosure
- Views
- Short Sale
- New Construction
- Adult 55+
- Lease To Own
- No HOA Fees
- Furnished
- Primary On Main
- Air Conditioning
- Seller Finance
- Green
- Fixer Upper
- Horse
- Golf
- Fireplace
- Deck
- Garage
- Basement
- Pool
Property vs Single Family Average in 78642
Price
Year Built
 Austin Board of REALTORS® Copyright ©2026 All rights reserved.
 Central Texas MLS | Four Rivers Association of REALTORS® All information deemed reliable but not guaranteed. All properties are subject to prior sale, change or withdrawal. Neither listing broker(s) or information provider(s) shall be responsible for any typographical errors, misinformation, misprints and shall be held totally harmless. Listing(s) information is provided for consumer's personal, non-commercial use and may not be used for any purpose other than to identify prospective properties
